Home located in the highly sought-after Heartland community! This beautifully maintained two-story Impression Home offers 4 spacious bedrooms, 2.5 bathrooms, and approximately 2,455 square feet of thoughtfully designed living space. The open-concept floor plan features two generous living areas, creating the perfect balance of comfort and functionality for everyday living and entertaining. The primary suite is conveniently located on the main floor and includes dual vanities, a relaxing garden tub, a separate shower, and a spacious walk-in closet. The kitchen is equipped with a gas cooktop, ample cabinetry, and a breakfast area overlooking the living room. Additional highlights include a charming bay window in the dining area, durable wood-look flooring in the main living spaces, ceiling fans, energy-efficient features, and a covered back patio ideal for outdoor gatherings. The rear-entry two-car garage adds both convenience and curb appeal. Located in the award-winning Heartland master-planned community, residents enjoy exceptional amenities including multiple pools, a clubhouse, fitness center, parks, playgrounds, scenic walking and biking trails, stocked ponds, and year-round community events. With convenient access to major highways, shopping, dining, and schools, this home offers the perfect combination of comfort, convenience, and community living.
For sale
Price cut: $12.5K (8/25)
$250,000
1994 Obsidian Trl, Heartland, TX 75126
4beds
2,435sqft
Single Family Residence
Built in 2018
4,791 Square Feet Lot
$248,800 Zestimate®
$103/sqft
$46/mo HOA
What's special
Open-concept floor planCeiling fansSpacious walk-in closetEnergy-efficient featuresDual vanitiesAmple cabinetrySeparate shower
- 64 days
- 986
- 80
Zillow last checked:
Listing updated:
Listed by:
Ray King 0443318 214-418-6845,
Infinity Realty Group of Texas 214-418-6845
Source: NTREIS,MLS#: 21324554
Facts & features
Interior
Bedrooms & bathrooms
- Bedrooms: 4
- Bathrooms: 3
- Full bathrooms: 2
- 1/2 bathrooms: 1
Primary bedroom
- Level: First
- Dimensions: 0 x 0
Living room
- Level: First
- Dimensions: 0 x 0
Appliances
- Included: Dishwasher, Gas Cooktop, Disposal, Microwave
Features
- Double Vanity, Eat-in Kitchen, Kitchen Island, Open Floorplan, Cable TV, Walk-In Closet(s)
- Has basement: No
- Has fireplace: No
Interior area
- Total interior livable area: 2,435 sqft
Video & virtual tour
Property
Parking
- Total spaces: 2
- Parking features: Driveway
- Attached garage spaces: 2
Features
- Levels: Two
- Stories: 2
- Pool features: None
Lot
- Size: 4,791 Square Feet
Details
- Parcel number: 196480
Construction
Type & style
- Home type: SingleFamily
- Architectural style: Traditional,Detached
- Property subtype: Single Family Residence
Materials
- Board & Batten Siding, Brick
Condition
- Resale
- Year built: 2018
Utilities & green energy
- Sewer: Public Sewer
- Water: Public
- Utilities for property: Electricity Available, Sewer Available, Water Available, Cable Available
Community & HOA
Community
- Subdivision: Heartland Ph 8
HOA
- Has HOA: Yes
- Services included: All Facilities, Association Management, Maintenance Grounds
- HOA fee: $552 annually
- HOA name: Heartland Community Association
- HOA phone: 972-564-1511
Location
- Region: Heartland
Financial & listing details
- Price per square foot: $103/sqft
- Tax assessed value: $336,853
- Annual tax amount: $9,385
- Date on market: 7/8/2026
- Cumulative days on market: 66 days
Estimated market value
$248,800
$236,000 - $261,000
$2,767/mo
Price history
| Date | Event | Price |
|---|---|---|
| 8/25/2026 | Price change | $250,000-4.8%$103/sqft |
Source: NTREIS #21324554 Report a problem | ||
| 7/8/2026 | Listed for sale | $262,500$108/sqft |
Source: NTREIS #21324554 Report a problem | ||
Public tax history
| Year | Property taxes | Tax assessment |
|---|---|---|
| 2025 | $7,706 -9.3% | $336,853 -2.5% |
| 2024 | $8,496 -8% | $345,317 -5.3% |
| 2023 | $9,234 +0.3% | $364,575 +10% |
| 2022 | $9,204 | $331,432 +28.1% |
| 2021 | -- | $258,658 -1% |
| 2020 | -- | $261,220 +7.1% |
| 2019 | -- | $244,000 +597.1% |
| 2018 | -- | $35,000 |
Find assessor info on the county website
Monthly payment
Est. payment
Payment breakdown
Explore the cost of this home by adjusting the details. Changes won't be saved.Climate risks
Neighborhood: 75126
Nearby schools
Schools provided by the listing agent
- Elementary: Barbara Walker
- Middle: Crandall
- High: Crandall
- District: Crandall ISD
Source: NTREIS. This data may not be complete. We recommend contacting the local school district to confirm school assignments for this home.

Similar homes
- $259,9004 bd2 ba1.9k sqft2927 Rosemount Ln, Heartland, TX 75126For Sale
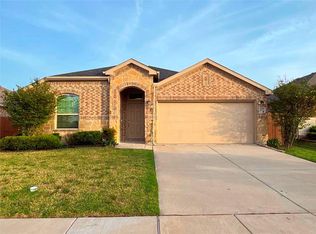 MLS ID #21265837, Nan Riter. NTREIS
 - $239,9953 bd2 ba1.5k sqft3413 Agate Trl, Heartland, TX 75126For Sale
 MLS ID #21258685, Yvonne Thompson. NTREIS
 - $--3 bd3 ba1.7k sqft1846 Indigo Ln, Heartland, TX 75126Auction
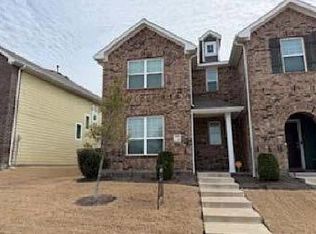 ServiceLink Auction
 - $249,0003 bd2 ba1.4k sqft5558 Yarborough Dr, Forney, TX 75126For Sale
 MLS ID #21381489, Amber Broadway. NTREIS
