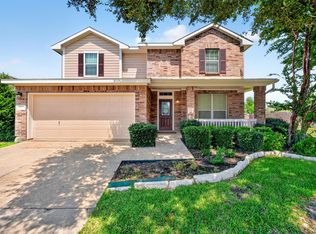
PRICE IMPROVEMENT! Ready for new homeowner! Welcome to this beautiful home located at 885 Levi Lane in Forney. Perfectly situated on a large desirable corner lot with plenty of space for growing family and outdoor gatherings. Large outdoor covered patio for entertaining. Home featuring 5 spacious bedrooms, 2 full bathrooms, and 1 half bath. This floorplan gives plenty of room for both everyday living and entertaining. The open-concept design showcasing a seamless flow between kitchen, dining and living for great entertainment. Master bedroom downstairs with extended sitter area a plus with master bath including decorative shelving and spacious walk-in closet. Every families dream with upstairs open living area with 4 nice size bedrooms. HOA offers community pool for these hot summer days. This one is not to be missed.
Pending
Price cut: $10K (9/1)
$279,999
885 Levi Ln, Forney, TX 75126
5beds
2,494sqft
Single Family Residence
Built in 2018
8,886 Square Feet Lot
$274,400 Zestimate®
$112/sqft
$46/mo HOA
What's special
Spacious walk-in closetLarge desirable corner lotOpen-concept design
- 78 days
- 486
- 40
Likely to sell faster than
Zillow last checked:
Listing updated:
Listed by:
Lydia Trevino 0507703 469-688-9983,
Trinity Real Estate Services 469-688-9983
Source: NTREIS,MLS#: 21339521
Facts & features
Interior
Bedrooms & bathrooms
- Bedrooms: 5
- Bathrooms: 3
- Full bathrooms: 2
- 1/2 bathrooms: 1
Primary bedroom
- Features: Ceiling Fan(s), Sitting Area in Primary
- Level: First
- Dimensions: 23 x 13
Bedroom
- Level: Second
- Dimensions: 12 x 11
Bedroom
- Level: Second
- Dimensions: 11 x 11
Bedroom
- Level: Second
- Dimensions: 11 x 11
Bedroom
- Features: Walk-In Closet(s)
- Level: Second
- Dimensions: 12 x 10
Dining room
- Level: First
- Dimensions: 11 x 8
Other
- Features: Built-in Features, Linen Closet
- Level: First
- Dimensions: 8 x 9
Other
- Level: Second
- Dimensions: 8 x 4
Half bath
- Level: First
- Dimensions: 5 x 5
Kitchen
- Features: Built-in Features, Eat-in Kitchen, Galley Kitchen, Granite Counters
- Level: First
- Dimensions: 13 x 10
Living room
- Level: First
- Dimensions: 21 x 14
Living room
- Level: Second
- Dimensions: 16 x 13
Utility room
- Features: Utility Room
- Level: First
- Dimensions: 6 x 6
Heating
- Central, Electric
Cooling
- Central Air, Ceiling Fan(s), Electric
Appliances
- Included: Dishwasher, Electric Range, Electric Water Heater, Disposal, Microwave, Refrigerator, Vented Exhaust Fan
- Laundry: Washer Hookup, Dryer Hookup, ElectricDryer Hookup, Laundry in Utility Room
Features
- Granite Counters, High Speed Internet, Open Floorplan, Pantry, Cable TV, Walk-In Closet(s)
- Flooring: Carpet, Ceramic Tile
- Windows: Window Coverings
- Has basement: No
- Has fireplace: No
Interior area
- Total interior livable area: 2,494 sqft
Video & virtual tour
Property
Parking
- Total spaces: 2
- Parking features: Driveway, Garage Faces Front, Garage, Garage Door Opener
- Attached garage spaces: 2
Features
- Levels: Two
- Stories: 2
- Patio & porch: Covered
- Pool features: None, Community
- Fencing: Wood
Lot
- Size: 8,886 Square Feet
- Features: Back Yard, Corner Lot, Lawn, Landscaped, Subdivision, Sprinkler System
Details
- Parcel number: 197400
Construction
Type & style
- Home type: SingleFamily
- Architectural style: Traditional,Detached
- Property subtype: Single Family Residence
Materials
- Brick
- Foundation: Slab
- Roof: Composition
Condition
- Resale
- Year built: 2018
Utilities & green energy
- Sewer: Public Sewer
- Water: Public
- Utilities for property: Sewer Available, Underground Utilities, Water Available, Cable Available
Community & HOA
Community
- Features: Pool, Curbs, Sidewalks
- Subdivision: Vintage Meadows Ph 3
HOA
- Has HOA: Yes
- Services included: All Facilities
- HOA fee: $550 annually
- HOA name: Vingage Meadows
- HOA phone: 214-368-3388
Location
- Region: Forney
Financial & listing details
- Price per square foot: $112/sqft
- Tax assessed value: $326,899
- Annual tax amount: $8,863
- Date on market: 7/26/2026
- Cumulative days on market: 66 days
- Listing terms: Cash,Conventional,FHA,VA Loan
- Exclusions: N/A
Estimated market value
$274,400
$261,000 - $288,000
$3,132/mo
Price history
| Date | Event | Price |
|---|---|---|
| 10/4/2026 | Pending sale | $279,999$112/sqft |
Source: NTREIS #21339521 Report a problem | ||
| 9/19/2026 | Contingent | $279,999$112/sqft |
Source: NTREIS #21339521 Report a problem | ||
| 9/1/2026 | Price change | $279,999-3.4%$112/sqft |
Source: NTREIS #21339521 Report a problem | ||
| 7/26/2026 | Listed for sale | $290,000$116/sqft |
Source: NTREIS #21339521 Report a problem | ||
Public tax history
| Year | Property taxes | Tax assessment |
|---|---|---|
| 2025 | $8,863 -6.3% | $326,899 -6.5% |
| 2024 | $9,464 -9.4% | $349,670 -9.7% |
| 2023 | $10,450 +10.2% | $387,120 +12.9% |
| 2022 | $9,479 | $342,737 +33.1% |
| 2021 | -- | $257,501 +7% |
| 2020 | -- | $240,640 -3.8% |
| 2019 | -- | $250,210 +777.9% |
| 2018 | -- | $28,500 |
Find assessor info on the county website
Monthly payment
Est. payment
Payment breakdown
Explore the cost of this home by adjusting the details. Changes won't be saved.Climate risks
Neighborhood: Vintage Meadows
Nearby schools
Schools provided by the listing agent
- Elementary: Johnson
- Middle: Warren
- High: Forney
- District: Forney ISD
Source: NTREIS. This data may not be complete. We recommend contacting the local school district to confirm school assignments for this home.
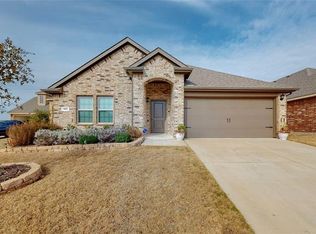
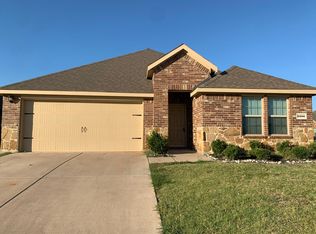
Similar homes
- $323,0003 bd3 ba2.3k sqft2053 Lake Trail Dr, Heartland, TX 75126For Sale
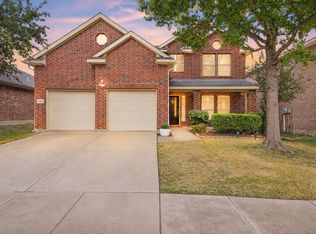 MLS ID #21406482, Brittany Dandridge. NTREIS
 - $264,0004 bd2 ba2.1k sqft4034 Heavenly Way, Heartland, TX 75126For Sale
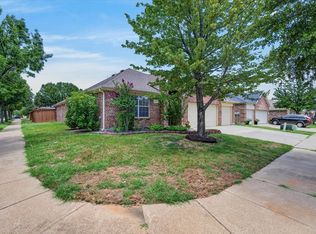 MLS ID #21314471, Chris Parker. NTREIS
 - $285,0004 bd2 ba1.9k sqft2106 Danibelle Dr, Heartland, TX 75126For Sale
 MLS ID #21102878, Pedro Larrea. NTREIS
 - $279,9004 bd3 ba2.5k sqft1016 Weeson Rd, Forney, TX 75126For Sale
 MLS ID #21401748, Jorge Rios. NTREIS
