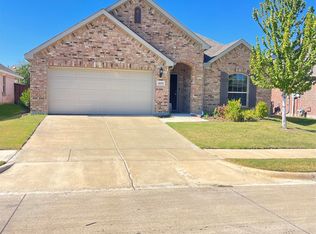
Gorgeous and spacious four-bedroom home in the highly sought-after Travis Ranch neighborhood. Huge backyard with covered back porch. Bonus for family entertaining; large game room located upstairs. Open kitchen with spacious granite countertop and large island in kitchen. Community has a pool and other amenities to enjoy. This is the perfect home. Energy efficient to beat the summer heat with ceiling fans in all bedrooms, family room and game room. The community has 2 swimming pools, basketball court, open parks and play areas for kids of all ages.
For sale
Price cut: $10K (9/10)
$278,000
1206 Erika Ln, Forney, TX 75126
4beds
2,000sqft
Single Family Residence
Built in 2018
7,405 Square Feet Lot
$276,600 Zestimate®
$139/sqft
$34/mo HOA
What's special
Large island in kitchen
- 52 days
- 144
- 21
Zillow last checked:
Listing updated:
Listed by:
Gerry Bushnell 0391123 469-450-2425,
Ace Realty, Inc 469-450-2425
Source: NTREIS,MLS#: 21364399
Facts & features
Interior
Bedrooms & bathrooms
- Bedrooms: 4
- Bathrooms: 3
- Full bathrooms: 2
- 1/2 bathrooms: 1
Primary bedroom
- Level: First
- Dimensions: 15 x 13
Bedroom
- Level: Second
- Dimensions: 11 x 11
Bedroom
- Level: Second
- Dimensions: 11 x 10
Bedroom
- Level: Second
- Dimensions: 13 x 10
Breakfast room nook
- Level: First
- Dimensions: 10 x 9
Kitchen
- Level: First
- Dimensions: 12 x 8
Living room
- Level: First
- Dimensions: 17 x 15
Living room
- Level: Second
- Dimensions: 15 x 12
Utility room
- Level: First
- Dimensions: 6 x 3
Heating
- Central, Electric
Cooling
- Central Air, Electric
Appliances
- Included: Dishwasher, Electric Cooktop, Microwave
Features
- Kitchen Island
- Flooring: Luxury Vinyl Plank
- Has basement: No
- Has fireplace: No
Interior area
- Total interior livable area: 2,000 sqft
Video & virtual tour
Property
Parking
- Total spaces: 2
- Parking features: Door-Single
- Attached garage spaces: 2
Features
- Levels: Two
- Stories: 2
- Patio & porch: Covered
- Pool features: None
- Fencing: Fenced,Wood
Lot
- Size: 7,405 Square Feet
Details
- Parcel number: 195627
Construction
Type & style
- Home type: SingleFamily
- Architectural style: Detached
- Property subtype: Single Family Residence
Materials
- Brick
- Foundation: Slab
- Roof: Composition
Condition
- Resale
- Year built: 2018
Utilities & green energy
- Sewer: Public Sewer
- Water: Public
- Utilities for property: Sewer Available, Water Available
Community & HOA
Community
- Subdivision: Travis Ranch Ph 2b
HOA
- Has HOA: Yes
- Services included: All Facilities
- HOA fee: $409 annually
- HOA name: Essex
- HOA phone: 972-428-2030
Location
- Region: Forney
Financial & listing details
- Price per square foot: $139/sqft
- Tax assessed value: $287,963
- Annual tax amount: $5,043
- Date on market: 8/19/2026
- Cumulative days on market: 53 days
Estimated market value
$276,600
$263,000 - $290,000
$2,230/mo
Price history
| Date | Event | Price |
|---|---|---|
| 9/10/2026 | Price change | $278,000-3.5%$139/sqft |
Source: NTREIS #21364399 Report a problem | ||
| 9/3/2026 | Price change | $288,000-3.4%$144/sqft |
Source: NTREIS #21364399 Report a problem | ||
| 8/27/2026 | Price change | $298,000-3.9%$149/sqft |
Source: NTREIS #21364399 Report a problem | ||
| 8/19/2026 | Listed for sale | $310,000+11.1%$155/sqft |
Source: NTREIS #21364399 Report a problem | ||
| 8/20/2025 | Listing removed | $279,000$140/sqft |
Source: NTREIS #20970475 Report a problem | ||
| 8/19/2025 | Price change | $279,000-3.5%$140/sqft |
Source: NTREIS #20970475 Report a problem | ||
| 8/10/2025 | Price change | $289,000-1.4%$145/sqft |
Source: NTREIS #20970475 Report a problem | ||
| 8/2/2025 | Price change | $293,000-0.7%$147/sqft |
Source: NTREIS #20970475 Report a problem | ||
| 7/29/2025 | Price change | $295,000-0.3%$148/sqft |
Source: NTREIS #20970475 Report a problem | ||
| 7/26/2025 | Price change | $296,000+2.1%$148/sqft |
Source: NTREIS #20970475 Report a problem | ||
| 6/15/2025 | Listed for sale | $290,000-7.3%$145/sqft |
Source: NTREIS #20970475 Report a problem | ||
| 6/8/2025 | Listing removed | $312,900$156/sqft |
Source: NTREIS #20922782 Report a problem | ||
| 5/1/2025 | Listed for sale | $312,900-6%$156/sqft |
Source: NTREIS #20922782 Report a problem | ||
| 6/25/2024 | Listing removed | $333,000$167/sqft |
Source: NTREIS #20521032 Report a problem | ||
| 2/19/2024 | Price change | $333,000-4.6%$167/sqft |
Source: NTREIS #20521032 Report a problem | ||
| 2/9/2024 | Price change | $349,000-3.1%$175/sqft |
Source: NTREIS #20521032 Report a problem | ||
| 1/30/2024 | Price change | $360,000+0.3%$180/sqft |
Source: NTREIS #20521032 Report a problem | ||
| 1/26/2024 | Listed for sale | $359,000+8.8%$180/sqft |
Source: NTREIS #20521032 Report a problem | ||
| 4/6/2023 | Listing removed | -- |
Source: NTREIS #20080183 Report a problem | ||
| 11/15/2022 | Listing removed | $330,000$165/sqft |
Source: NTREIS #20139889 Report a problem | ||
| 9/28/2022 | Price change | $330,000-5.4%$165/sqft |
Source: NTREIS #20139889 Report a problem | ||
| 8/25/2022 | Price change | $349,000-5.4%$175/sqft |
Source: NTREIS #20139889 Report a problem | ||
| 8/13/2022 | Listed for sale | $369,000-5.3%$185/sqft |
Source: NTREIS #20139889 Report a problem | ||
| 7/17/2022 | Listing removed | $389,500$195/sqft |
Source: NTREIS #20080183 Report a problem | ||
Public tax history
| Year | Property taxes | Tax assessment |
|---|---|---|
| 2025 | $5,043 -6.5% | $287,963 -6.7% |
| 2024 | $5,391 -11.7% | $308,671 -12.1% |
| 2023 | $6,107 +10.3% | $351,112 +14.5% |
| 2022 | $5,535 | $306,526 +30.3% |
| 2021 | -- | $235,250 +7.4% |
| 2020 | -- | $218,980 +1.7% |
| 2019 | -- | $215,340 +8.4% |
| 2018 | -- | $198,680 |
Find assessor info on the county website
Monthly payment
Est. payment
Payment breakdown
Explore the cost of this home by adjusting the details. Changes won't be saved.Climate risks
Neighborhood: 75126
Nearby schools
Schools provided by the listing agent
- Elementary: Lewis
- Middle: Brown
- High: North Forney
- District: Forney ISD
Source: NTREIS. This data may not be complete. We recommend contacting the local school district to confirm school assignments for this home.


Similar homes
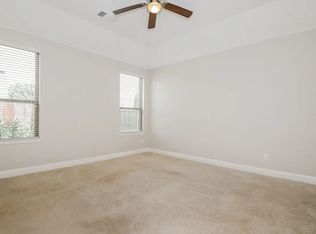
- $274,9004 bd2 ba1.9k sqft2131 Erika Ln, Forney, TX 75126For Sale
 MLS ID #21215296, Shenglan Gong. NTREIS
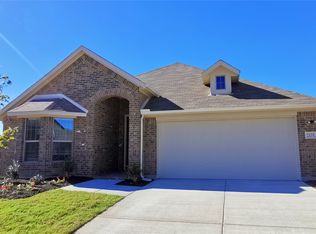
 - $249,9003 bd2 ba2.2k sqft105 Freedom Trl, Forney, TX 75126For Sale
 MLS ID #21407340, Nathan Ivey. NTREIS
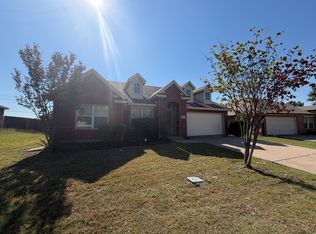
 - $285,0004 bd3 ba2.5k sqft2047 Jack County Dr, Forney, TX 75126For Sale
 MLS ID #21356131, Tony Tam. NTREIS
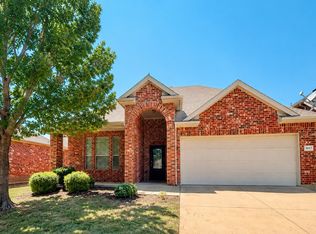
 - $275,0004 bd2 ba2k sqft4619 Shivers Ln, Forney, TX 75126For Sale
 MLS ID #21387128, Monica Cobbin. NTREIS
