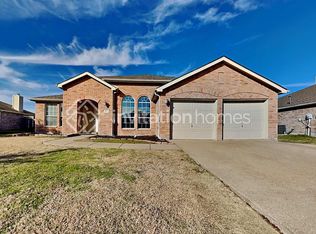
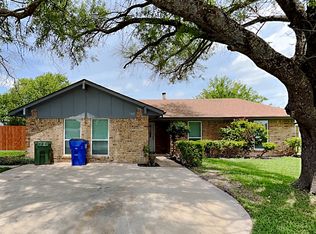
Welcome to your new home. Priced to sell!! BRAND NEW flooring runs through the entire home. The updated kitchen brings quartz counters, crisp white cabinets, a big center island, GORGEOUS backsplash and a fabulous gas range and new fixtures. The hall bath was redone top to bottom with a tiled walk-in shower, new vanity and fixtures as well. Cozy up to the gas fireplace in the living room, then unwind in the oversized primary suite with a soaking tub, separate shower and walk-in closet. You're also going to get ENERGY efficient solar screens on exterior windows AND the washer & dryer and refrigerator stays with the home.
The roof is only 2.5 years old and the water heater is just 6 months old. She boasts a fantastic covered patio, fenced backyard, plus a community pool, playground and walking trails, all in Forney ISD with the elementary in the neighborhood.
For sale
$265,000
106 Greenfield Trl, Forney, TX 75126
3beds
1,841sqft
Single Family Residence
Built in 2004
9,147 Square Feet Lot
$263,500 Zestimate®
$144/sqft
$46/mo HOA
What's special
New fixturesFantastic covered patioNew vanityQuartz countersSoaking tubFenced backyardBig center island
- 29 days
- 355
- 56
Likely to sell faster than
Zillow last checked:
Listing updated:
Listed by:
Lisa Haden 0691246 833-242-7007,
Call It Closed Realty 833-242-7007
Source: NTREIS,MLS#: 21402331
Facts & features
Interior
Bedrooms & bathrooms
- Bedrooms: 3
- Bathrooms: 2
- Full bathrooms: 2
Primary bedroom
- Features: En Suite Bathroom, Walk-In Shower
- Level: First
- Dimensions: 19 x 15
Bedroom
- Level: First
- Dimensions: 12 x 11
Bedroom
- Level: First
- Dimensions: 13 x 11
Living room
- Features: Fireplace
- Level: First
- Dimensions: 20 x 19
Appliances
- Included: Dishwasher, Disposal
- Laundry: Washer Hookup, Electric Dryer Hookup
Features
- Decorative/Designer Lighting Fixtures, High Speed Internet, Kitchen Island, Open Floorplan, Pantry, Walk-In Closet(s)
- Has basement: No
- Number of fireplaces: 1
- Fireplace features: Gas, Gas Log, Living Room
Interior area
- Total interior livable area: 1,841 sqft
Video & virtual tour
Property
Parking
- Total spaces: 2
- Parking features: Door-Multi, Driveway, Garage Faces Front, Garage, Garage Door Opener
- Attached garage spaces: 2
Features
- Levels: One
- Stories: 1
- Patio & porch: Covered, Front Porch, Patio
- Pool features: None
Lot
- Size: 9,147 Square Feet
Details
- Parcel number: 59291
Construction
Type & style
- Home type: SingleFamily
- Architectural style: Traditional,Detached
- Property subtype: Single Family Residence
Materials
- Brick
- Roof: Composition
Condition
- Resale
- Year built: 2004
Utilities & green energy
- Sewer: Public Sewer
- Water: Public
- Utilities for property: Natural Gas Available, Sewer Available, Separate Meters, Water Available
Community & HOA
Community
- Features: Curbs
- Subdivision: Trails Of Chestnut Meadow Ph 2
HOA
- Has HOA: Yes
- Services included: All Facilities, Maintenance Grounds
- HOA fee: $549 annually
- HOA name: First Service Residential
- HOA phone: 214-871-9700
Location
- Region: Forney
Financial & listing details
- Price per square foot: $144/sqft
- Tax assessed value: $307,164
- Annual tax amount: $5,820
- Date on market: 10/5/2026
- Cumulative days on market: 30 days
- Listing terms: Cash,Conventional,FHA,USDA Loan,VA Loan
Estimated market value
$263,500
$250,000 - $277,000
$2,154/mo
Price history
| Date | Event | Price |
|---|---|---|
| 10/5/2026 | Listed for sale | $265,000-24.3%$144/sqft |
Source: NTREIS #21402331 Report a problem | ||
| 6/25/2024 | Listing removed | $349,900$190/sqft |
Source: NTREIS #20527570 Report a problem | ||
| 2/8/2024 | Listed for sale | $349,900+16.6%$190/sqft |
Source: NTREIS #20527570 Report a problem | ||
| 5/20/2022 | Sold | -- |
Source: NTREIS #20028672 Report a problem | ||
| 5/2/2022 | Pending sale | $300,000$163/sqft |
Source: NTREIS #20028672 Report a problem | ||
| 4/27/2022 | Listed for sale | $300,000$163/sqft |
Source: NTREIS #20028672 Report a problem | ||
Public tax history
| Year | Property taxes | Tax assessment |
|---|---|---|
| 2025 | $6,522 +23.6% | $307,164 -1.4% |
| 2024 | $5,279 +2.2% | $311,594 -0.2% |
| 2023 | $5,168 -17.6% | $312,355 +9.9% |
| 2022 | $6,271 +12.7% | $284,329 +19.2% |
| 2021 | $5,566 +13.8% | $238,464 +10.1% |
| 2020 | $4,892 | $216,500 +5.5% |
| 2019 | -- | $205,190 +8.8% |
| 2018 | $4,367 | $188,510 +1.6% |
| 2017 | $4,367 +9.7% | $185,480 +13.6% |
| 2016 | $3,982 +7.8% | $163,280 +14.3% |
| 2015 | $3,692 | $142,820 +3.4% |
| 2014 | $3,692 | $138,160 +8.3% |
| 2013 | -- | $127,570 -0.9% |
| 2012 | -- | $128,670 -0.9% |
| 2011 | -- | $129,780 -4.8% |
| 2010 | -- | $136,350 +1.8% |
| 2009 | -- | $133,980 -0.8% |
| 2008 | -- | $135,120 -4.7% |
| 2007 | -- | $141,790 +2.3% |
| 2006 | -- | $138,610 +0.7% |
| 2005 | -- | $137,710 |
Find assessor info on the county website
Monthly payment
Est. payment
Payment breakdown
Explore the cost of this home by adjusting the details. Changes won't be saved.Climate risks
Neighborhood: Chestnut Meadows
Nearby schools
Schools provided by the listing agent
- Elementary: Claybon
- Middle: Warren,Jones
- High: Forney
- District: Forney ISD
Source: NTREIS. This data may not be complete. We recommend contacting the local school district to confirm school assignments for this home.

Similar homes
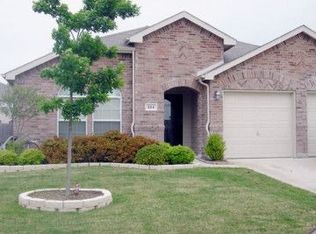
- $291,0003 bd2 ba2.2k sqft1009 Spinnaker Dr, Forney, TX 75126For Sale
 MLS ID #21382221, Amber Broadway. NTREIS
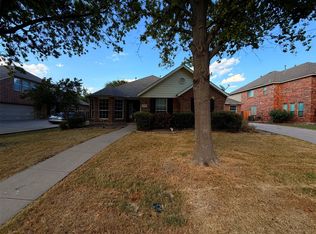
- $230,0003 bd2 ba2.2k sqft105 Freedom Trl, Forney, TX 75126For Sale
 MLS ID #21407340, Nathan Ivey. NTREIS
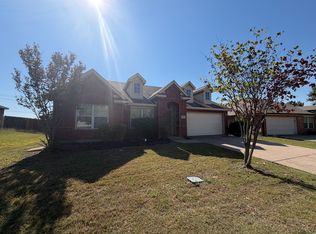
- $265,0004 bd2 ba1.8k sqft702 Redbud Dr, Forney, TX 75126For Sale
 MLS ID #21221808, Bea Flores. NTREIS
- $270,0003 bd2 ba1.8k sqft2031 Allyson Dr, Heartland, TX 75126For Sale
 MLS ID #21324925, Martha Garcia. NTREIS
