DISCOVER THIS WELL MAINTAINED DRHORTON HOME WITH 3 BEDROOMS AND 2 FULL BATHS WITH A LOT OF SPACE IN AND OUT, SITUATED ON A OVERSIZED LOT WITH A HUGE BACK YARD READY FOR THE OUTSIDE SUMMER AFTERNOONS WITH THE FAMILY TO DO ALL YOUR OUTDOOR DREAMS,THE MASTER BEDROOM OFFERS A PRIVATE RETREAT ,SEPARATED FROM THE OTHER BEDROOMS,FOR PRIVACY,THE HUGE KITCHEN WITH A LOTS OF CABINETS OFFERS A LOTS OF STORAGE SPACE READY FOR COOKING AND SOCIALIZING IN THE SPACIOUS OPEN KITCHEN,WITH A COZY EAT-IN AREA THAT KEEPS ALL THE FAMILY CONNECTED FOR MAXIMUM ENJOYMENT,THIS HOUSE IS LOCATED ON THE VIBRANT TRAVIS RANCH COMMUNITY WITH PARKS,WALKWAYS,POOL,DOG PARKS,MAYOR TRANSPORTATION,CLOSE TO MAYOR HIGHWAYS,STORES AND RESTAURANTS,WITH SCHOOLS AT WALKING DISTANCE,15 MINUTES AWAY FROM THE HEART FORNEY,,ALSO HEB STORE IS GOING TO BE BUILT ON FM740 ALSO A PORTILLOS RESTAURANT,THIS IS A TRUE OPPORTUNITY DON'T LET THIS ONE GO BY.
For sale
$275,000
1315 Draper Ln, Forney, TX 75126
3beds
1,406sqft
Single Family Residence
Built in 2023
0.5 Acres Lot
$-- Zestimate®
$196/sqft
$30/mo HOA
What's special
Spacious open kitchenOversized lot
- 6 days
- 119
- 10
Likely to sell faster than
Zillow last checked:
Listing updated:
Listed by:
Jose Lopez 0611258 972-270-2100,
CENTURY 21 Judge Fite Co. 972-270-2100
Source: NTREIS,MLS#: 21419643
Facts & features
Interior
Bedrooms & bathrooms
- Bedrooms: 3
- Bathrooms: 2
- Full bathrooms: 2
Primary bedroom
- Features: Walk-In Closet(s)
- Level: First
- Dimensions: 15 x 13
Bedroom
- Features: Walk-In Closet(s)
- Level: First
- Dimensions: 11 x 10
Bedroom
- Features: Walk-In Closet(s)
- Level: First
- Dimensions: 10 x 10
Dining room
- Level: First
- Dimensions: 10 x 7
Kitchen
- Features: Breakfast Bar, Ceiling Fan(s), Eat-in Kitchen, Granite Counters, Kitchen Island
- Level: First
- Dimensions: 13 x 10
Living room
- Level: First
- Dimensions: 20 x 11
Heating
- Central, Electric
Cooling
- Central Air, Electric
Appliances
- Included: Dryer, Dishwasher, Electric Cooktop, Electric Oven, Electric Range, Disposal, Refrigerator, Tankless Water Heater
Features
- Decorative/Designer Lighting Fixtures, Eat-in Kitchen, Granite Counters, High Speed Internet, Kitchen Island, Open Floorplan, Pantry, Smart Home, Cable TV, Wired for Data, Walk-In Closet(s)
- Flooring: Carpet, Luxury Vinyl Plank
- Has basement: No
- Has fireplace: No
Interior area
- Total interior livable area: 1,406 sqft
Video & virtual tour
Property
Parking
- Total spaces: 2
- Parking features: Door-Single, Driveway, Garage Faces Front, Garage, Garage Door Opener, Kitchen Level, On Street
- Attached garage spaces: 2
Features
- Levels: One
- Stories: 1
- Pool features: None
- Fencing: Wood
Lot
- Size: 0.5 Acres
- Features: Interior Lot
Details
- Parcel number: 224939
Construction
Type & style
- Home type: SingleFamily
- Architectural style: Traditional,Detached
- Property subtype: Single Family Residence
- Attached to another structure: Yes
Materials
- Brick
- Foundation: Slab
- Roof: Composition
Condition
- Resale
- Year built: 2023
Utilities & green energy
- Sewer: Public Sewer
- Water: Public
- Utilities for property: Municipal Utilities, Sewer Available, Water Available, Cable Available
Green energy
- Energy efficient items: Appliances, Construction, Doors, HVAC, Insulation, Lighting, Thermostat, Windows
Community & HOA
Community
- Security: Carbon Monoxide Detector(s), Smoke Detector(s)
- Subdivision: Travis Ranch Governor's Lots No.1
HOA
- Has HOA: Yes
- Services included: All Facilities, Association Management, Maintenance Grounds
- HOA fee: $360 annually
- HOA name: Essex Managment
- HOA phone: 972-428-2030
Location
- Region: Forney
Financial & listing details
- Price per square foot: $196/sqft
- Date on market: 10/23/2026
- Listing terms: Cash,Conventional,FHA,Texas Vet,USDA Loan,VA Loan
Estimated market value
Not available
Estimated sales range
Not available
Not available
Price history
| Date | Event | Price |
|---|---|---|
| 10/23/2026 | Listed for sale | $275,000-1.8%$196/sqft |
Source: NTREIS #21419643 Report a problem | ||
| 1/5/2026 | Listing removed | $280,000$199/sqft |
Source: NTREIS #21075749 Report a problem | ||
| 10/2/2025 | Listed for sale | $280,000$199/sqft |
Source: NTREIS #21075749 Report a problem | ||
| 9/15/2025 | Listing removed | $280,000$199/sqft |
Source: NTREIS #21057066 Report a problem | ||
| 9/11/2025 | Listed for sale | $280,000+2.3%$199/sqft |
Source: NTREIS #21057066 Report a problem | ||
| 9/14/2023 | Listing removed | -- |
Source:  DR Horton Report a problem | ||
| 9/13/2023 | Pending sale | $273,610-5%$195/sqft |
Source: DR Horton Report a problem | ||
| 9/12/2023 | Price change | $287,990+5.3%$205/sqft |
Source: DR Horton Report a problem | ||
| 9/12/2023 | Pending sale | $273,610-5%$195/sqft |
Source: DR Horton Report a problem | ||
| 7/14/2023 | Listed for sale | $287,990$205/sqft |
Source: DR Horton Report a problem | ||
Public tax history
Tax history is unavailable.
Monthly payment
Est. payment
Payment breakdown
Explore the cost of this home by adjusting the details. Changes won't be saved.Climate risks
Neighborhood: 75126
Nearby schools
Schools provided by the listing agent
- Elementary: Crosby,Forney
- Middle: Jackson,Smith
- High: North Forney
- District: Forney ISD
Source: NTREIS. This data may not be complete. We recommend contacting the local school district to confirm school assignments for this home.
Similar homes
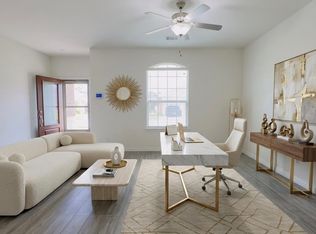
- $250,0003 bd2 ba1.4k sqft2513 Real Quiet Dr, Forney, TX 75126For Sale
 MLS ID #21414078, Anny Ortiz. NTREIS
- $290,0004 bd2 ba2k sqft2401 Lemco Dr, Forney, TX 75126For Sale
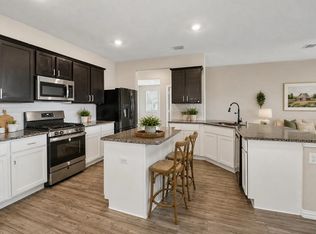 MLS ID #21386231, Julia Carnahan. NTREIS
- $248,0003 bd2 ba1.5k sqft1204 Delmita Dr, Forney, TX 75126For Sale
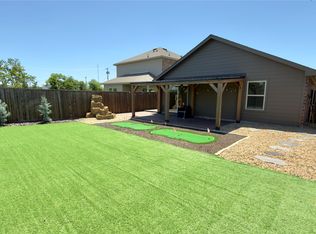 MLS ID #21384445, Kevin Beattie. NTREIS
- $275,0004 bd2 ba2k sqft4619 Shivers Ln, Forney, TX 75126For Sale
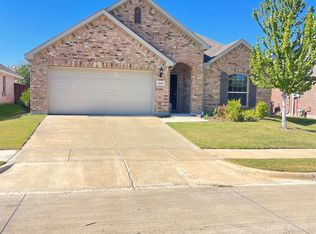 MLS ID #21387128, Monica Cobbin. NTREIS
