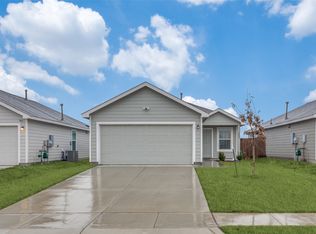
Welcome to this well-maintained 3-bedroom, 2-bath home in a convenient Forney location with quick access to HWY 80 and 635. This move-in ready home features an open layout with quartz countertops, stainless steel sink and plenty of cabinet space. The home offers lots of natural lighting throughout. The private primary bedroom features a walk-in closet and an ensuite master bathroom. Step outside to a very nice sized fenced-in backyard. Additional features include a sprinkler system and smart home security system.
For sale
Price cut: $12.1K (10/3)
$224,900
6230 Unbridled Dr, Forney, TX 75126
3beds
1,440sqft
Single Family Residence
Built in 2022
4,617 Square Feet Lot
$223,900 Zestimate®
$156/sqft
$38/mo HOA
What's special
Quartz countertopsStainless steel sinkWalk-in closetSprinkler systemEnsuite master bathroomPrivate primary bedroomPlenty of cabinet space
- 25 days
- 159
- 18
Likely to sell faster than
Zillow last checked:
Listing updated:
Listed by:
Chris Jeffries 0482280 214-850-4977,
Jeffries Realty Group 214-850-4977
Source: NTREIS,MLS#: 21383799
Facts & features
Interior
Bedrooms & bathrooms
- Bedrooms: 3
- Bathrooms: 2
- Full bathrooms: 2
Primary bedroom
- Level: First
- Dimensions: 16 x 14
Bedroom
- Level: First
- Dimensions: 12 x 11
Bedroom
- Level: First
- Dimensions: 14 x 11
Kitchen
- Level: First
- Dimensions: 10 x 8
Living room
- Level: First
- Dimensions: 16 x 15
Heating
- Central, Natural Gas
Cooling
- Central Air, Electric
Appliances
- Included: Some Gas Appliances, Dishwasher, Disposal, Gas Oven, Gas Range, Microwave, Plumbed For Gas
Features
- Granite Counters, High Speed Internet, Cable TV, Walk-In Closet(s)
- Flooring: Carpet, Ceramic Tile
- Has basement: No
- Has fireplace: No
Interior area
- Total interior livable area: 1,440 sqft
Video & virtual tour
Property
Parking
- Total spaces: 2
- Parking features: Driveway, Garage Faces Front
- Attached garage spaces: 2
Features
- Levels: One
- Stories: 1
- Pool features: None
Lot
- Size: 4,617 Square Feet
Details
- Parcel number: 222682
Construction
Type & style
- Home type: SingleFamily
- Architectural style: Traditional,Detached
- Property subtype: Single Family Residence
Materials
- Foundation: Slab
- Roof: Composition
Condition
- Resale
- Year built: 2022
Utilities & green energy
- Utilities for property: Municipal Utilities, Sewer Available, Water Available, Cable Available
Community & HOA
Community
- Security: Security System Leased, Security System, Smoke Detector(s)
- Subdivision: Trinity Xing Ph 6a
HOA
- Has HOA: Yes
- Services included: All Facilities, Association Management, Security
- HOA fee: $225 semi-annually
- HOA name: Trinity Crossing Hoa
- HOA phone: 214-705-1615
Location
- Region: Forney
Financial & listing details
- Price per square foot: $156/sqft
- Tax assessed value: $275,639
- Annual tax amount: $6,874
- Date on market: 9/15/2026
- Cumulative days on market: 30 days
- Listing terms: Cash,Conventional,FHA,VA Loan
Estimated market value
$223,900
$213,000 - $235,000
$2,212/mo
Price history
| Date | Event | Price |
|---|---|---|
| 10/3/2026 | Price change | $224,900-5.1%$156/sqft |
Source: NTREIS #21383799 Report a problem | ||
| 9/20/2026 | Price change | $237,000-7.8%$165/sqft |
Source: NTREIS #21383799 Report a problem | ||
| 9/15/2026 | Listed for sale | $257,000+4.5%$178/sqft |
Source: NTREIS #21383799 Report a problem | ||
| 4/10/2026 | Listing removed | $245,900$171/sqft |
Source: NTREIS #21120940 Report a problem | ||
| 3/9/2026 | Price change | $245,900-4.7%$171/sqft |
Source: NTREIS #21120940 Report a problem | ||
| 2/28/2026 | Price change | $257,900-0.4%$179/sqft |
Source: NTREIS #21120940 Report a problem | ||
| 1/27/2026 | Price change | $259,000-0.4%$180/sqft |
Source: NTREIS #21120940 Report a problem | ||
| 12/1/2025 | Listed for sale | $260,000+1.2%$181/sqft |
Source: NTREIS #21120940 Report a problem | ||
| 3/28/2023 | Sold | -- |
Source: NTREIS #20258215 Report a problem | ||
| 2/15/2023 | Pending sale | $256,999$178/sqft |
Source: NTREIS #20258215 Report a problem | ||
| 2/14/2023 | Listed for sale | $256,999$178/sqft |
Source: NTREIS #20258215 Report a problem | ||
Public tax history
| Year | Property taxes | Tax assessment |
|---|---|---|
| 2025 | $3,025 -16.5% | $275,639 -1.9% |
| 2024 | $3,622 +23.8% | $281,044 +25% |
| 2023 | $2,925 | $224,835 |
Find assessor info on the county website
Monthly payment
Est. payment
Payment breakdown
Explore the cost of this home by adjusting the details. Changes won't be saved.Climate risks
Neighborhood: 75126
Nearby schools
Schools provided by the listing agent
- Elementary: Criswell
- Middle: Jackson,Rhodes
- High: North Forney
- District: Forney ISD
Source: NTREIS. This data may not be complete. We recommend contacting the local school district to confirm school assignments for this home.

Similar homes
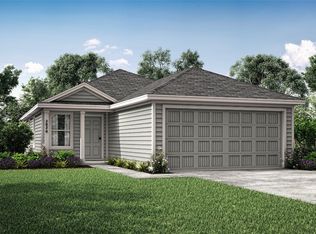
- $248,0003 bd2 ba1.5k sqft1204 Delmita Dr, Forney, TX 75126For Sale
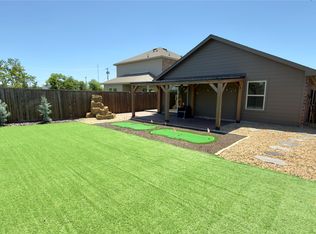 MLS ID #21384445, Kevin Beattie. NTREIS
 - $224,5003 bd2 ba1.5k sqft1302 Draper Ln, Forney, TX 75126For Sale
 MLS ID #21285603, Kellie Fancher. NTREIS
 - $215,0002 bd1 ba853 sqft5911 Nyquist Way, Forney, TX 75126For Sale
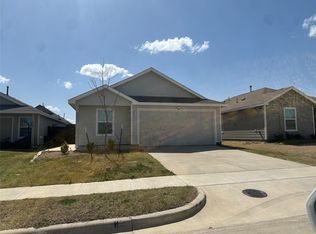 MLS ID #21385666, Jose Lopez. NTREIS
 - $251,3993 bd2 ba1.5k sqft1018 Old Oaks Dr, Forney, TX 75126For Sale
 MLS ID #21094230, Noahmi Parra. NTREIS
