Welcome home to this beautifully designed 3-bedroom, 2-bath residence with a 2-car garage, offering the perfect combination of comfort, functionality, and modern living. A versatile study or flex space welcomes you at the entrance, making it ideal for a home office, playroom, or additional living area.
The heart of the home features a spacious, open-concept kitchen with abundant cabinetry, generous counter space, and a seamless flow into the dining and living areas—perfect for entertaining family and friends. The private primary suite is thoughtfully positioned away from the secondary bedrooms, creating a peaceful retreat complete with an ensuite bath designed for relaxation.
Step outside to an oversized covered patio, providing the perfect setting for weekend barbecues, outdoor dining.
Enjoy Heartland's incredible resort-style amenities, including multiple pools, a splash park, fitness center, parks, playgrounds, sports courts, fishing lake, miles of walking trails, and year-round community events. Conveniently located with easy access to Highway 80 and I-20 for an easy commute to Dallas.
For sale
$270,000
2031 Allyson Dr, Heartland, TX 75126
3beds
1,825sqft
:
Get pre-qualified$2,322/mo
Single Family Residence
Built in 2009
5,662 Square Feet Lot
$267,100 Zestimate®
$148/sqft
$46/mo HOA
What's special
Oversized covered patioSpacious open-concept kitchenGenerous counter spacePrivate primary suiteAbundant cabinetry
- 21 days |
- 207 |
- 11 |
Likely to sell faster than
Zillow last checked:
Listing updated:
Listed by:
Claudia Castro 0730900 214-755-9534,
Coldwell Banker Apex, REALTORS 972-772-9300
Source: NTREIS,MLS#: 21324925
Facts & features
Interior
Bedrooms & bathrooms
- Bedrooms: 3
- Bathrooms: 2
- Full bathrooms: 2
Primary bedroom
- Features: Dual Sinks, Walk-In Closet(s)
- Level: First
- Dimensions: 15 x 11
Bedroom
- Level: First
- Dimensions: 10 x 10
Bedroom
- Level: First
- Dimensions: 10 x 11
Dining room
- Level: First
- Dimensions: 9 x 10
Kitchen
- Features: Breakfast Bar, Pantry
- Level: First
- Dimensions: 13 x 10
Living room
- Level: First
- Dimensions: 15 x 14
Office
- Level: First
- Dimensions: 12 x 11
Heating
- Central
Cooling
- Central Air, Ceiling Fan(s)
Appliances
- Included: Dishwasher, Electric Range, Electric Water Heater, Disposal, Microwave
Features
- Open Floorplan, Pantry, Walk-In Closet(s)
- Flooring: Carpet, Ceramic Tile, Laminate
- Has basement: No
- Has fireplace: No
Interior area
- Total interior livable area: 1,825 sqft
Video & virtual tour
Property
Parking
- Total spaces: 2
- Parking features: Door-Single
- Attached garage spaces: 2
Features
- Levels: One
- Stories: 1
- Patio & porch: Covered
- Pool features: None
- Fencing: Back Yard,Wood
Lot
- Size: 5,662 Square Feet
- Features: Interior Lot, Few Trees
Details
- Parcel number: 179481
Construction
Type & style
- Home type: SingleFamily
- Architectural style: Traditional,Detached
- Property subtype: Single Family Residence
Materials
- Brick
- Foundation: Slab
- Roof: Composition
Condition
- Year built: 2009
Utilities & green energy
- Sewer: Public Sewer
- Utilities for property: Cable Available, Sewer Available, Underground Utilities
Community & HOA
Community
- Features: Curbs, Sidewalks
- Subdivision: Heartland Tr A Ph 3a
HOA
- Has HOA: Yes
- Services included: All Facilities, Association Management
- HOA fee: $276 semi-annually
- HOA name: Heartland Community Assoc
- HOA phone: 469-966-2633
Location
- Region: Heartland
Financial & listing details
- Price per square foot: $148/sqft
- Tax assessed value: $280,325
- Annual tax amount: $8,005
- Date on market: 7/10/2026
- Cumulative days on market: 22 days
- Listing terms: Cash,Conventional,FHA,VA Loan
Estimated market value
$267,100
$254,000 - $280,000
$2,069/mo
Price history
| Date | Event | Price |
|---|---|---|
| 7/10/2026 | Listed for sale | $270,000+0.9%$148/sqft |
Source: NTREIS #21324925 Report a problem | ||
| 2/5/2025 | Listing removed | $2,000$1/sqft |
Source: Zillow Rentals Report a problem | ||
| 12/5/2024 | Price change | $2,000-4.8%$1/sqft |
Source: Zillow Rentals Report a problem | ||
| 10/21/2024 | Listed for rent | $2,100$1/sqft |
Source: Zillow Rentals Report a problem | ||
| 10/2/2024 | Sold | -- |
Source: NTREIS #20486184 Report a problem | ||
| 9/11/2024 | Pending sale | $267,500$147/sqft |
Source:  Coldwell Banker Apex, Realtors #20486184 Report a problem Coldwell Banker Apex, Realtors #20486184 Report a problem | ||
| 9/11/2024 | Contingent | $267,500$147/sqft |
Source: NTREIS #20486184 Report a problem | ||
| 7/18/2024 | Price change | $267,500-4.1%$147/sqft |
Source: NTREIS #20486184 Report a problem | ||
| 6/20/2024 | Price change | $279,000-3.5%$153/sqft |
Source: NTREIS #20486184 Report a problem | ||
| 4/23/2024 | Price change | $289,000-2%$158/sqft |
Source: NTREIS #20486184 Report a problem | ||
| 3/5/2024 | Price change | $295,000-0.8%$162/sqft |
Source: NTREIS #20486184 Report a problem | ||
| 1/5/2024 | Price change | $297,500-0.8%$163/sqft |
Source: NTREIS #20486184 Report a problem | ||
| 11/30/2023 | Listed for sale | $299,900$164/sqft |
Source: NTREIS #20486184 Report a problem | ||
Public tax history
| Year | Property taxes | Tax assessment |
|---|---|---|
| 2025 | -- | $280,325 -3.1% |
| 2024 | -- | $289,197 -1% |
| 2023 | -- | $292,000 +5.6% |
| 2022 | -- | $276,542 +24.8% |
| 2021 | -- | $221,592 +9.8% |
| 2020 | -- | $201,750 +1.5% |
| 2019 | -- | $198,700 +8.8% |
| 2018 | -- | $182,690 +6.5% |
| 2017 | $5,744 +13.5% | $171,590 +12.9% |
| 2016 | $5,059 +19.5% | $152,000 +10.2% |
| 2015 | $4,232 | $137,920 +6.4% |
| 2014 | $4,232 | $129,680 +5.3% |
| 2013 | -- | $123,150 -0.8% |
| 2012 | -- | $124,150 -3.4% |
| 2011 | -- | $128,500 +9.8% |
| 2010 | -- | $117,010 +368% |
| 2009 | -- | $25,000 |
| 2008 | -- | $25,000 |
Find assessor info on the county website
Monthly payment
Est. payment
Payment breakdown
Explore the cost of this home by adjusting the details. Changes won't be saved.Climate risks
Neighborhood: 75126
Nearby schools
GreatSchools rating
- 4/10Barbara Walker Elementary SchoolGrades: PK-6Distance: 0.2 mi
- 3/10Crandall Middle SchoolGrades: 7-8Distance: 1.6 mi
- 4/10Crandall High SchoolGrades: 9-12Distance: 5.2 mi
Schools provided by the listing agent
- Elementary: Barbara Walker
- Middle: Crandall
- High: Crandall
- District: Crandall ISD
Source: NTREIS. This data may not be complete. We recommend contacting the local school district to confirm school assignments for this home.
- $225,8003 bd2 ba1.5k sqft2029 Allyson Dr, Heartland, TX 75126Off Market
- $269,1003 bd2 ba2.3k sqft2033 Allyson Dr, Heartland, TX 75126Off Market
- $238,7004 bd2 ba1.6k sqft2027 Allyson Dr, Heartland, TX 75126Off Market
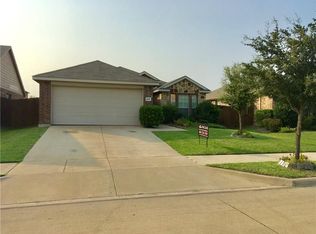
- $247,6004 bd2 ba1.6k sqft2032 Samantha Ln, Heartland, TX 75126Off Market
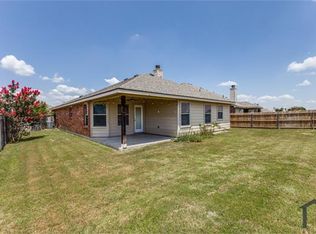
- $258,3003 bd2 ba2k sqft2030 Samantha Ln, Heartland, TX 75126Off Market
- $250,4003 bd2 ba1.8k sqft2035 Allyson Dr, Heartland, TX 75126Off Market
- $185,3303 bd2 ba1.5k sqft2037 Allyson Dr, Heartland, TX 75126Off Market
- $250,6004 bd2 ba1.7k sqft2028 Samantha Ln, Heartland, TX 75126Off Market
A local agent can set up tours, give advice and negotiate with sellers.
Similar homes
- $254,9904 bd2 ba1.9k sqft4110 Sandalwood Ct, Heartland, TX 75126For Sale
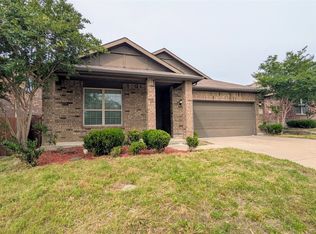 MLS ID #21322469, Victor Mata. NTREIS
 - $--3 bd2 ba2.3k sqft3806 Noblewood Dr, Heartland, TX 75126Auction
 Auction.com 2
 - $260,0003 bd2 ba1.6k sqft303 Chinaberry Trl, Forney, TX 75126For Sale
 MLS ID #21324545, Efrain Oscar Garcia Garcia Sanchez. NTREIS
 - $--3 bd3 ba1.7k sqft1846 Indigo Ln, Heartland, TX 75126Auction
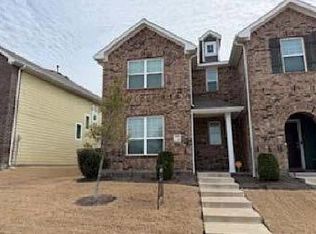 ServiceLink Auction
 - $279,0004 bd3 ba2.5k sqft3104 Buckthorn St, Heartland, TX 75126For SaleMLS ID #21297784, Jason Brooks. NTREIS
- $268,9903 bd2 ba1.5k sqft8945 Blackhaw St, Forney, TX 75126For SaleMLS ID #21339867, Maria Gallegos. NTREIS
- $--4 bd3 ba2.4k sqft2828 Journey Ln, Forney, TX 75126AuctionXome
- $239,9953 bd2 ba1.5k sqft3413 Agate Trl, Heartland, TX 75126For SaleMLS ID #21258685, Yvonne Thompson. NTREIS
- $275,0003 bd2 ba2.1k sqft3021 Marble Falls Dr, Forney, TX 75126For SaleMLS ID #21301091, Mariqus Alexander. NTREIS
- $275,0004 bd2 ba1.6k sqft2302 San Marcos Dr, Forney, TX 75126For SaleMLS ID #21329802, Emmanuel AKINLUSI. NTREIS
- $299,9003 bd2 ba2k sqft422 Beech Ct, Forney, TX 75126For SaleMLS ID #21271651, Juan Ardila. NTREIS
- $299,9003 bd2 ba2.2k sqft105 Freedom Trl, Forney, TX 75126For SaleMLS ID #21324466, Mariqus Alexander. NTREIS
- $264,9504 bd3 ba2.2k sqft1425 Havenrock Dr, Forney, TX 75126For SaleMLS ID #21159438, Linda Schilz. NTREIS
- $284,9003 bd2 ba1.9k sqft3109 Clear Springs Dr, Forney, TX 75126For SaleMLS ID #21319222, Randa Harper. NTREIS
- $249,9004 bd2 ba1.7k sqft507 Tumbleweed Dr, Forney, TX 75126For SaleMLS ID #21313605, Joseph Kattampally. NTREIS
- $249,0003 bd2 ba1.9k sqft1003 Kimbro Dr, Forney, TX 75126For SaleMLS ID #21335224, Leslie Way. NTREIS
- $294,9003 bd2 ba1.9k sqft108 Cole St, Forney, TX 75126For SaleMLS ID #21233280, Linda Schilz. NTREIS
- $259,9993 bd2 ba1.5k sqft2903 Hobby Dr, Forney, TX 75126For SaleMLS ID #21299291, Kurian Jacob. NTREIS
- $287,0003 bd2 ba1.4k sqft2513 Real Quiet Dr, Forney, TX 75126For SaleMLS ID #21166110, Anny Ortiz. NTREIS
- $285,0003 bd2 ba1.9k sqft1004 Concan Dr, Forney, TX 75126For SaleMLS ID #21213808, John Le. NTREIS
