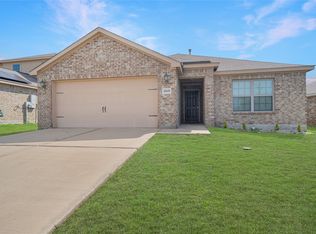
APPROVED TO BE SOLD FOR $13,000 BELOW 2026 ASSESSED VALUE!!!!! Take a look at this charming 3-bedroom, 2-bath home at Windmill community in Forney. Designed with an open floor plan concept for your comfort and convenience. Upon entering the house, you will see the dining area surrounded by natural light entering through the windows and tile flooring; then you will see the granite countertops in the kitchen, a large living room area, a large backyard, and much more. The spacious master has a walk-in closet, garden tub, and separate shower; it also comes with a double-car garage. Windmills offers an array of amenities, including jogging trails, 5 miles of biking trails, 11 ponds, parks, playgrounds, and 2 community pools, all within a highly rated school district.
Easy commute to Hwy 80, and it is close to Restaurants, Grocery stores, and shopping centers in the area.
For sale
Price cut: $15.4K (9/21)
$223,628
8945 Blackhaw St, Forney, TX 75126
3beds
1,597sqft
Single Family Residence
Built in 2017
7,013 Square Feet Lot
$221,300 Zestimate®
$140/sqft
$42/mo HOA
What's special
Double-car garageLarge backyardOpen floor plan conceptTile flooringSeparate showerGarden tub
- 87 days
- 212
- 13
Zillow last checked:
Listing updated:
Listed by:
Maria Gallegos 0726346 972-216-3795,
Ultima Real Estate 972-980-9393
Source: NTREIS,MLS#: 21339867
Facts & features
Interior
Bedrooms & bathrooms
- Bedrooms: 3
- Bathrooms: 2
- Full bathrooms: 2
Primary bedroom
- Features: Garden Tub/Roman Tub, Separate Shower, Walk-In Closet(s)
- Level: First
- Dimensions: 13 x 13
Bedroom
- Features: Walk-In Closet(s)
- Level: First
- Dimensions: 10 x 10
Bedroom
- Features: Walk-In Closet(s)
- Level: First
- Dimensions: 10 x 10
Dining room
- Level: First
- Dimensions: 13 x 10
Kitchen
- Features: Breakfast Bar, Built-in Features, Walk-In Pantry
- Level: First
- Dimensions: 14 x 9
Laundry
- Level: First
- Dimensions: 6 x 3
Living room
- Level: First
- Dimensions: 18 x 15
Heating
- Central, Electric
Cooling
- Central Air, Electric
Appliances
- Included: Disposal
Features
- Open Floorplan, Pantry, Walk-In Closet(s)
- Flooring: Carpet, Ceramic Tile
- Has basement: No
- Has fireplace: No
Interior area
- Total interior livable area: 1,597 sqft
Video & virtual tour
Property
Parking
- Total spaces: 2
- Parking features: Concrete, Covered, Garage, On Street
- Attached garage spaces: 2
Features
- Levels: One
- Stories: 1
- Patio & porch: Covered, Deck
- Exterior features: Deck
- Pool features: None
- Fencing: Back Yard,Wood
Lot
- Size: 7,013 Square Feet
Details
- Parcel number: 196316
Construction
Type & style
- Home type: SingleFamily
- Architectural style: Traditional,Detached
- Property subtype: Single Family Residence
Materials
- Brick, Fiber Cement
- Foundation: Slab
- Roof: Composition,Shingle
Condition
- Year built: 2017
Utilities & green energy
- Sewer: Public Sewer
- Water: Public
- Utilities for property: Electricity Available, Sewer Available, Water Available
Community & HOA
Community
- Subdivision: Windmill Farms Ph 5a
HOA
- Has HOA: Yes
- Services included: Association Management
- HOA fee: $500 annually
- HOA name: Essex Hoa Management Company LLC
- HOA phone: 972-428-2030
Location
- Region: Forney
Financial & listing details
- Price per square foot: $140/sqft
- Tax assessed value: $253,699
- Annual tax amount: $6,825
- Date on market: 7/25/2026
- Cumulative days on market: 88 days
- Listing terms: Cash,Conventional
- Exclusions: Buyer or Buyer's Agent to verify Taxes, HOA, schools & measurements. Email Questions and or Offers to LeRon@LeRonMorris.com or fax to 1.866.801.3506
Estimated market value
$221,300
$210,000 - $232,000
$2,020/mo
Price history
| Date | Event | Price |
|---|---|---|
| 9/21/2026 | Price change | $223,628-6.4%$140/sqft |
Source: NTREIS #21339867 Report a problem | ||
| 9/3/2026 | Price change | $238,990-11.2%$150/sqft |
Source: NTREIS #21339867 Report a problem | ||
| 7/25/2026 | Listed for sale | $268,990+3.5%$168/sqft |
Source: NTREIS #21339867 Report a problem | ||
| 6/25/2024 | Listing removed | $260,000$163/sqft |
Source: NTREIS #20595487 Report a problem | ||
| 5/12/2024 | Pending sale | $260,000$163/sqft |
Source: NTREIS #20595487 Report a problem | ||
| 5/9/2024 | Contingent | $260,000$163/sqft |
Source: NTREIS #20595487 Report a problem | ||
| 5/1/2024 | Price change | $260,000-7.1%$163/sqft |
Source: NTREIS #20595487 Report a problem | ||
| 4/24/2024 | Listed for sale | $280,000$175/sqft |
Source: NTREIS #20595487 Report a problem | ||
Public tax history
| Year | Property taxes | Tax assessment |
|---|---|---|
| 2025 | $4,719 -14.9% | $253,699 -6.6% |
| 2024 | $5,547 +0.2% | $271,692 +0.4% |
| 2023 | $5,536 -6.8% | $270,606 +10% |
| 2022 | $5,939 | $246,005 +10% |
| 2021 | -- | $223,641 +10% |
| 2020 | -- | $203,310 +0.9% |
| 2019 | -- | $201,560 +8.3% |
| 2018 | -- | $186,040 |
Find assessor info on the county website
Monthly payment
Est. payment
Payment breakdown
Explore the cost of this home by adjusting the details. Changes won't be saved.Climate risks
Neighborhood: Windmill Farms
Nearby schools
Schools provided by the listing agent
- Elementary: Smith
- Middle: Brown
- High: North Forney
- District: Forney ISD
Source: NTREIS. This data may not be complete. We recommend contacting the local school district to confirm school assignments for this home.
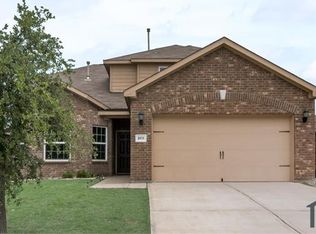
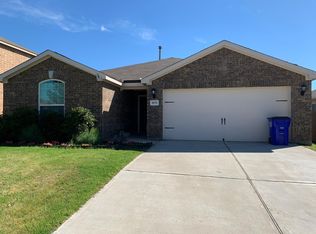
Similar homes
- $--3 bd2 ba1.7k sqft1119 Singletree Dr, Forney, TX 75126Auction
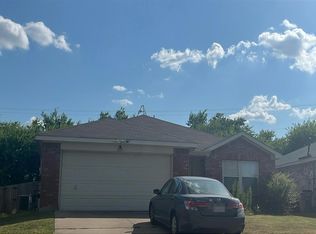 Auction.com 2
 - $226,0003 bd2 ba1.5k sqft2018 Gardenia Dr, Forney, TX 75126For Sale
 MLS ID #21344132, Bryan Chadwick. NTREIS
 - $249,9003 bd2 ba1.6k sqft3094 Chillingham Dr, Forney, TX 75126For Sale
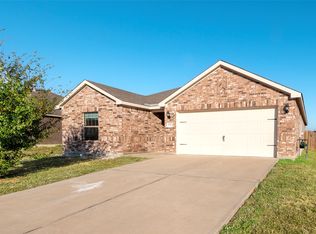 MLS ID #21238130, Evan Shi. NTREIS
 - $225,0003 bd2 ba1.2k sqft4505 Mares Tail Dr, Forney, TX 75126For Sale
 MLS ID #21394843, Christie Cannon. NTREIS
