Welcome to this spacious move-in ready one-story house sharing an open layout between the kitchen, family room for entrainment, gatherings, and to the backyard relaxed with view of beautiful trees planted in the community. Large private master suite sits in the back to have backyard view, large walkin closet and a full bathroom. Walking into the front right hallway through arch entrance to three bright, quite, and chic bedrooms with large closets, LED light fixtures . Brand new soft, warm white paint on all walls and installed with wide luxury vinyl floor bring fresh, cozy and peaceful mind of a daily living in the house. In addition, its location is easy to travel to Dallas by route 80, in a short walking distance to schools, in a short ride to multiple shopping centers like HEB, Costco, and in a community that facilitated with walking trails and pools.
For sale
$278,000
4485 Elderberry St, Forney, TX 75126
4beds
2,168sqft
Single Family Residence
Built in 2016
6,490 Square Feet Lot
$-- Zestimate®
$128/sqft
$50/mo HOA
What's special
Wide luxury vinyl floorLed light fixtures
- 171 days
- 41
- 6
Zillow last checked:
Listing updated:
Listed by:
Salvador Caballero 0286632 855-456-4945,
ListWithFreedom.com 855-456-4945
Source: NTREIS,MLS#: 21249705
Facts & features
Interior
Bedrooms & bathrooms
- Bedrooms: 4
- Bathrooms: 2
- Full bathrooms: 2
Primary bedroom
- Level: First
- Dimensions: 16 x 12
Bedroom
- Level: First
- Dimensions: 13 x 11
Bedroom
- Level: First
- Dimensions: 14 x 11
Bedroom
- Level: First
- Dimensions: 15 x 10
Kitchen
- Level: First
- Dimensions: 29 x 19
Living room
- Level: First
- Dimensions: 16 x 19
Heating
- Active Solar, Central
Cooling
- Central Air, Zoned
Appliances
- Included: Dryer, Dishwasher, Electric Range, Disposal, Microwave, Washer
- Laundry: Washer Hookup, Dryer Hookup, Laundry in Utility Room
Features
- Double Vanity, Eat-in Kitchen, Kitchen Island, Other, Pantry, Walk-In Closet(s)
- Flooring: Tile, Vinyl
- Has basement: No
- Has fireplace: No
Interior area
- Total interior livable area: 2,168 sqft
Video & virtual tour
Property
Parking
- Total spaces: 2
- Parking features: Concrete, Driveway
- Attached garage spaces: 2
Features
- Levels: One
- Stories: 1
- Pool features: None
Lot
- Size: 6,490 Square Feet
- Dimensions: 51 x 120 x 57 x 119
Details
- Parcel number: 192315
Construction
Type & style
- Home type: SingleFamily
- Architectural style: Ranch,Detached
- Property subtype: Single Family Residence
Materials
- Brick, Frame
- Foundation: Slab
- Roof: Shingle
Condition
- Year built: 2016
Utilities & green energy
- Sewer: Public Sewer
- Utilities for property: Electricity Available, Natural Gas Available, Phone Available, Sewer Available
Community & HOA
Community
- Subdivision: Windmill Farms Ph 5b
HOA
- Has HOA: Yes
- Amenities included: Maintenance Front Yard
- Services included: Maintenance Grounds, Security
- HOA fee: $598 annually
- HOA name: Essex Management
- HOA phone: 972-428-2030
Location
- Region: Forney
Financial & listing details
- Price per square foot: $128/sqft
- Tax assessed value: $317,980
- Annual tax amount: $8,173
- Date on market: 4/26/2026
- Cumulative days on market: 174 days
- Listing terms: Cash,Conventional,FHA,USDA Loan,VA Loan
Estimated market value
Not available
Estimated sales range
Not available
Not available
Price history
| Date | Event | Price |
|---|---|---|
| 5/26/2026 | Price change | $278,000-0.4%$128/sqft |
Source: NTREIS #21249705 Report a problem | ||
| 5/5/2026 | Listing removed | $2,595$1/sqft |
Source: Zillow Rentals Report a problem | ||
| 5/3/2026 | Listed for rent | $2,595$1/sqft |
Source: Zillow Rentals Report a problem | ||
| 5/2/2026 | Listing removed | $2,595$1/sqft |
Source: Zillow Rentals Report a problem | ||
| 4/27/2026 | Price change | $279,000-4%$129/sqft |
Source: NTREIS #21249705 Report a problem | ||
| 4/26/2026 | Listed for sale | $290,554$134/sqft |
Source: NTREIS #21249705 Report a problem | ||
| 4/16/2026 | Listed for rent | $2,595-7.2%$1/sqft |
Source: Zillow Rentals Report a problem | ||
| 4/9/2026 | Listing removed | $2,795$1/sqft |
Source: Zillow Rentals Report a problem | ||
| 4/8/2026 | Listed for rent | $2,795-1.9%$1/sqft |
Source: Zillow Rentals Report a problem | ||
| 4/7/2026 | Listing removed | $2,850$1/sqft |
Source: Zillow Rentals Report a problem | ||
| 4/6/2026 | Listed for rent | $2,850$1/sqft |
Source: Zillow Rentals Report a problem | ||
| 4/5/2026 | Listing removed | $2,850$1/sqft |
Source: Zillow Rentals Report a problem | ||
| 4/4/2026 | Listed for rent | $2,850$1/sqft |
Source: Zillow Rentals Report a problem | ||
| 4/1/2026 | Listing removed | $2,850$1/sqft |
Source: Zillow Rentals Report a problem | ||
| 1/21/2026 | Listed for rent | $2,850$1/sqft |
Source: Zillow Rentals Report a problem | ||
Public tax history
| Year | Property taxes | Tax assessment |
|---|---|---|
| 2025 | $8,173 -3.5% | $317,980 -5.6% |
| 2024 | $8,472 -2.6% | $336,818 -2.4% |
| 2023 | $8,701 +8.3% | $345,000 +13.1% |
| 2022 | $8,036 | $305,000 +14.9% |
| 2021 | -- | $265,340 +10.4% |
| 2020 | -- | $240,300 -0.9% |
| 2019 | -- | $242,400 +3.8% |
| 2018 | -- | $233,510 +6.7% |
| 2017 | $6,762 | $218,930 +775.7% |
| 2016 | -- | $25,000 |
Find assessor info on the county website
Monthly payment
Est. payment
Payment breakdown
Explore the cost of this home by adjusting the details. Changes won't be saved.Climate risks
Neighborhood: Windmill Farms
Nearby schools
Schools provided by the listing agent
- Elementary: Smith
- Middle: Brown
- High: North Forney
- District: Forney ISD
Source: NTREIS. This data may not be complete. We recommend contacting the local school district to confirm school assignments for this home.


Similar homes
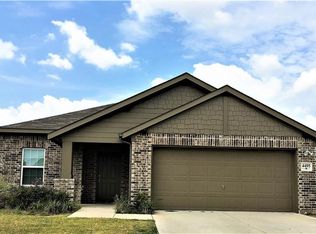
- $255,0004 bd2 ba2k sqft9440 Smoke Tree Dr, Forney, TX 75126For Sale
 MLS ID #21337737, Angela Kiang. NTREIS
 - $265,0003 bd2 ba1.8k sqft106 Greenfield Trl, Forney, TX 75126For Sale
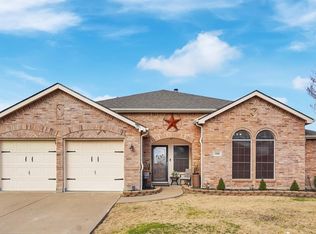 MLS ID #21402331, Lisa Haden. NTREIS
 - $279,9004 bd3 ba2.5k sqft1016 Weeson Rd, Forney, TX 75126For Sale
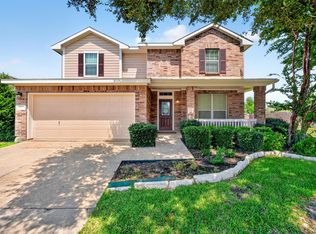 MLS ID #21401748, Jorge Rios. NTREIS
 - $297,0003 bd2 ba2.2k sqft1009 Spinnaker Dr, Forney, TX 75126For Sale
 MLS ID #21382221, Amber Broadway. NTREIS
