Immaculate 2021-Built Home with Flexible Layout Near Lake Ray Hubbard
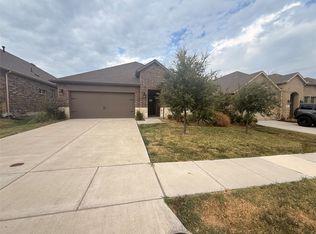
Welcome to this beautifully maintained, nearly new 4 Bedroom home offering the perfect blend of modern design and everyday functionality. Built in 2021, this move-in ready gem features an open-concept main floor with a bright and airy living and dining space—ideal for entertaining or relaxing with family. One bedroom on the 1st floor and three bedrooms including master upstairs with game room.
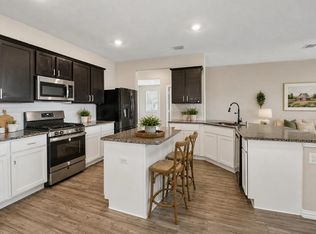
The contemporary kitchen boasts stainless steel appliances, ample cabinetry, and a sleek layout perfect for cooking and hosting. A thoughtfully placed guest bedroom and full bath on the main level provide privacy for visitors or are ideal for multi-generational living.
Upstairs, unwind in the spacious primary suite featuring a serene atmosphere and en-suite bath. Two additional bedrooms and a large game room offer plenty of space for movie nights, game time, or a home office. The upstairs laundry room adds extra convenience to your daily routine.
Step outside to a generous backyard ready for your personal touch—whether it's weekend barbecues, a play area, or an outdoor retreat.
Enjoy resort-style amenities including a community pool, clubhouse, and playground. Conveniently located just minutes from Lake Ray Hubbard, shopping, dining, and major highways.
Don’t miss this opportunity—schedule your showing today!
For sale
$279,990
1315 Panorama Dr, Forney, TX 75126
4beds
2,032sqft
Single Family Residence
Built in 2022
5,052 Square Feet Lot
$277,800 Zestimate®
$138/sqft
$33/mo HOA
What's special
Generous backyardStainless steel appliancesContemporary kitchenLarge game roomUpstairs laundry roomTwo additional bedroomsOpen-concept main floor
- 87 days
- 155
- 6
Zillow last checked:
Listing updated:
Listed by:
Saad Khan 0663814 732-766-0480,
NTX REI 732-766-0480
Source: NTREIS,MLS#: 21340563
Facts & features
Interior
Bedrooms & bathrooms
- Bedrooms: 4
- Bathrooms: 3
- Full bathrooms: 3
Primary bedroom
- Level: Second
- Dimensions: 14 x 14
Bedroom
- Level: First
- Dimensions: 10 x 10
Bedroom
- Level: Second
- Dimensions: 14 x 12
Bedroom
- Level: Second
- Dimensions: 10 x 10
Game room
- Level: Second
- Dimensions: 16 x 14
Kitchen
- Features: Breakfast Bar, Built-in Features, Granite Counters, Pantry
- Level: First
- Dimensions: 10 x 10
Laundry
- Level: Second
- Dimensions: 7 x 4
Living room
- Level: First
- Dimensions: 16 x 15
Appliances
- Included: Dishwasher, Electric Cooktop, Electric Oven, Electric Water Heater, Disposal
Features
- Eat-in Kitchen, Granite Counters, High Speed Internet, In-Law Floorplan, Loft, Multiple Master Suites, Cable TV, Walk-In Closet(s)
- Has basement: No
- Has fireplace: No
Interior area
- Total interior livable area: 2,032 sqft
Video & virtual tour
Property
Parking
- Total spaces: 2
- Parking features: Garage Faces Front, Garage, Garage Door Opener
- Attached garage spaces: 2
Features
- Levels: Two
- Stories: 2
- Pool features: None
Lot
- Size: 5,052 Square Feet
Details
- Parcel number: 219695
Construction
Type & style
- Home type: SingleFamily
- Architectural style: Detached
- Property subtype: Single Family Residence
Condition
- Year built: 2022
Utilities & green energy
- Utilities for property: Cable Available
Community & HOA
Community
- Features: Community Mailbox
- Subdivision: Travis Ranch Ph 2j
HOA
- Has HOA: Yes
- Services included: Association Management, Maintenance Grounds
- HOA fee: $395 annually
- HOA name: Travis Ranch Property Owners Association
- HOA phone: 972-428-2030
Location
- Region: Forney
Financial & listing details
- Price per square foot: $138/sqft
- Tax assessed value: $300,000
- Annual tax amount: $8,176
- Date on market: 7/24/2026
Estimated market value
$277,800
$264,000 - $292,000
$2,595/mo
Price history
| Date | Event | Price |
|---|---|---|
| 7/24/2026 | Listed for sale | $279,990-6.7%$138/sqft |
Source: NTREIS #21340563 Report a problem | ||
| 3/28/2026 | Listing removed | $3,500$2/sqft |
Source: Zillow Rentals Report a problem | ||
| 3/24/2026 | Listed for rent | $3,500$2/sqft |
Source: Zillow Rentals Report a problem | ||
| 12/1/2025 | Listing removed | $299,999$148/sqft |
Source: NTREIS #21006918 Report a problem | ||
| 7/21/2025 | Listed for sale | $299,999+1.7%$148/sqft |
Source: NTREIS #21006918 Report a problem | ||
| 4/24/2025 | Listing removed | $3,500$2/sqft |
Source: Zillow Rentals Report a problem | ||
| 4/16/2025 | Listed for rent | $3,500$2/sqft |
Source: Zillow Rentals Report a problem | ||
| 11/11/2021 | Listing removed | -- |
Source:  Centex Report a problem Centex Report a problem | ||
| 11/10/2021 | Price change | $294,990-3.6%$145/sqft |
Source: Centex Report a problem | ||
| 11/7/2021 | Price change | $305,990+10.9%$151/sqft |
Source: Centex Report a problem | ||
| 10/31/2021 | Listed for sale | $275,990$136/sqft |
Source: Centex Report a problem | ||
Public tax history
| Year | Property taxes | Tax assessment |
|---|---|---|
| 2025 | $5,254 -8.7% | $300,000 -8.9% |
| 2024 | $5,753 -6.8% | $329,390 -7.2% |
| 2023 | $6,176 +598% | $355,064 +407.2% |
| 2022 | $885 | $70,000 |
Find assessor info on the county website
Monthly payment
Est. payment
Payment breakdown
Explore the cost of this home by adjusting the details. Changes won't be saved.Climate risks
Neighborhood: 75126
Nearby schools
Schools provided by the listing agent
- Elementary: Lewis
- Middle: Jackson
- High: North Forney
- District: Forney ISD
Source: NTREIS. This data may not be complete. We recommend contacting the local school district to confirm school assignments for this home.


Similar homes
- $275,0004 bd2 ba1.8k sqft2074 Crosby Dr, Forney, TX 75126For Sale
 MLS ID #21285896, Shenglan Gong. NTREIS
 - $285,0004 bd3 ba2.1k sqft4124 Ellinger Dr, Forney, TX 75126For Sale
 MLS ID #21405342, Mariqus Alexander. NTREIS
 - $250,0003 bd2 ba1.4k sqft2513 Real Quiet Dr, Forney, TX 75126For Sale
 MLS ID #21414078, Anny Ortiz. NTREIS
 - $290,0004 bd2 ba2k sqft2401 Lemco Dr, Forney, TX 75126For Sale
 MLS ID #21386231, Julia Carnahan. NTREIS
