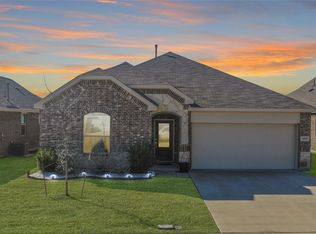
Welcome Back to 2513 Real Quiet Dr in Forney!
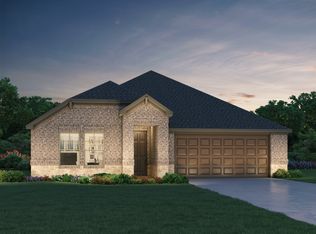
This meticulously maintained 3-bedroom, 2-bath home built in 2020 offers 1,490 sq. ft. of move-in-ready living space on a generous 6,138 sq. ft. lot. Showcasing true pride of ownership throughout, this property also comes with the incredible peace of mind of a remaining builder’s warranty.
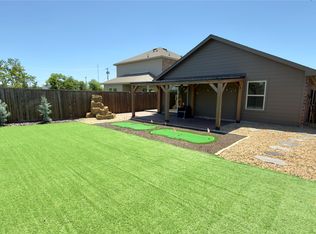
Step outside to discover your own private oasis featuring a huge, custom landscaped patio tailored perfectly for weekend entertaining, BBQs, pets, and play within a fully fenced backyard. Enjoy relaxing mornings on the welcoming covered porch. Superbly located near highly rated local schools, this home is the ultimate worry-free find.
Contact the listing agent directly (not the broker) today to schedule your private tour or submit an offer!
For sale
$250,000
2513 Real Quiet Dr, Forney, TX 75126
3beds
1,490sqft
Single Family Residence
Built in 2020
6,141 Square Feet Lot
$247,800 Zestimate®
$168/sqft
$38/mo HOA
What's special
Fully fenced backyardWelcoming covered porch
- 7 hours
- 153
- 12
Zillow last checked:
Listing updated:
Listed by:
Anny Ortiz 0611676 888-872-6006,
HomesUSA.com 888-872-6006
Source: NTREIS,MLS#: 21414078
Facts & features
Interior
Bedrooms & bathrooms
- Bedrooms: 3
- Bathrooms: 2
- Full bathrooms: 2
Primary bedroom
- Level: First
- Dimensions: 14 x 12
Bedroom
- Level: First
- Dimensions: 12 x 12
Bedroom
- Level: First
- Dimensions: 13 x 12
Dining room
- Level: First
- Dimensions: 13 x 12
Kitchen
- Level: First
- Dimensions: 12 x 12
Laundry
- Level: First
- Dimensions: 8 x 6
Living room
- Level: First
- Dimensions: 14 x 12
Heating
- Central, Electric, ENERGY STAR Qualified Equipment, Zoned
Cooling
- Central Air, Ceiling Fan(s), Electric, ENERGY STAR Qualified Equipment, Zoned
Appliances
- Included: Dishwasher, Electric Cooktop, Electric Water Heater, Gas Range, Microwave, Trash Compactor
- Laundry: Washer Hookup, Electric Dryer Hookup, Laundry in Utility Room
Features
- Built-in Features, Chandelier, Eat-in Kitchen, Granite Counters, Pantry, Smart Home, Cable TV, Walk-In Closet(s)
- Flooring: Carpet, Laminate
- Windows: Window Coverings
- Has basement: No
- Has fireplace: No
Interior area
- Total interior livable area: 1,490 sqft
Video & virtual tour
Property
Parking
- Total spaces: 4
- Parking features: Concrete, Driveway, Garage Faces Front, Garage, Garage Door Opener, On Site
- Attached garage spaces: 2
- Carport spaces: 2
Features
- Levels: One
- Stories: 1
- Patio & porch: Covered
- Exterior features: Lighting, Rain Gutters
- Pool features: None, Other
- Fencing: Back Yard,Fenced,Full,Gate,High Fence,Wood
Lot
- Size: 6,141 Square Feet
- Features: Cleared, Interior Lot, Landscaped, Native Plants, Subdivision
- Residential vegetation: Grassed
Details
- Parcel number: 206642
- Other equipment: Irrigation Equipment
Construction
Type & style
- Home type: SingleFamily
- Architectural style: Traditional,Detached
- Property subtype: Single Family Residence
Materials
- Brick, Stone Veneer, Wood Siding
- Foundation: Slab
- Roof: Shingle
Condition
- Year built: 2020
Utilities & green energy
- Sewer: Public Sewer
- Water: Public
- Utilities for property: Electricity Available, Electricity Connected, Natural Gas Available, Phone Available, Sewer Available, Separate Meters, Underground Utilities, Water Available, Cable Available
Green energy
- Energy efficient items: Appliances, Doors, HVAC, Insulation, Lighting, Rain/Freeze Sensors, Thermostat, Windows
- Indoor air quality: Ventilation
- Water conservation: Low-Flow Fixtures, Water-Smart Landscaping
Community & HOA
Community
- Features: Curbs, Sidewalks
- Security: Security System Leased, Security System, Carbon Monoxide Detector(s), Smoke Detector(s), Security Service, Wireless
- Subdivision: Trinity Xing Ph 3
HOA
- Has HOA: Yes
- Services included: Association Management
- HOA fee: $450 annually
- HOA name: Legacy Southwest Hoa
- HOA phone: 214-705-1615
Location
- Region: Forney
Financial & listing details
- Price per square foot: $168/sqft
- Annual tax amount: $7,303
- Date on market: 10/18/2026
- Listing terms: Cash,Conventional,FHA,VA Loan
- Exclusions: Non-Real Estate Items
- Road surface type: Asphalt
Estimated market value
$247,800
$235,000 - $260,000
$2,121/mo
Price history
| Date | Event | Price |
|---|---|---|
| 10/18/2026 | Listed for sale | $250,000$168/sqft |
Source: NTREIS #21414078 Report a problem | ||
| 9/11/2026 | Listing removed | $250,000$168/sqft |
Source: NTREIS #21166110 Report a problem | ||
| 8/15/2026 | Price change | $250,000-12.9%$168/sqft |
Source: NTREIS #21166110 Report a problem | ||
| 6/30/2026 | Listed for sale | $287,000$193/sqft |
Source: NTREIS #21166110 Report a problem | ||
| 5/29/2026 | Listing removed | $287,000$193/sqft |
Source: NTREIS #21166110 Report a problem | ||
| 3/21/2026 | Price change | $287,000-4.7%$193/sqft |
Source: NTREIS #21166110 Report a problem | ||
| 2/6/2026 | Listed for sale | $301,000$202/sqft |
Source: NTREIS #21166110 Report a problem | ||
Public tax history
Tax history is unavailable.
Monthly payment
Est. payment
Payment breakdown
Explore the cost of this home by adjusting the details. Changes won't be saved.Climate risks
Neighborhood: 75126
Nearby schools
Schools provided by the listing agent
- Elementary: Forney
- Middle: Jackson,Rhodes
- High: North Forney
- District: Forney ISD
Source: NTREIS. This data may not be complete. We recommend contacting the local school district to confirm school assignments for this home.

Similar homes
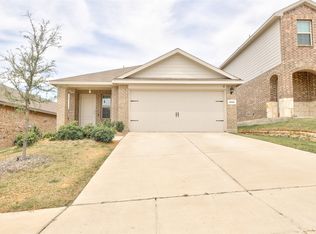
- $240,0003 bd2 ba1.5k sqft1016 Rio Bravo Dr, Forney, TX 75126For Sale
 MLS ID #21382928, Summer Barclay. NTREIS
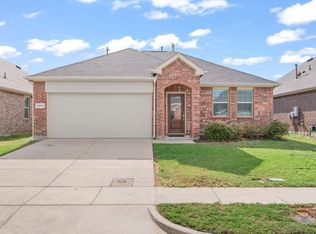
 - $245,0003 bd2 ba1.4k sqft5404 Montrose Dr, Forney, TX 75126For Sale
 MLS ID #21403106, Amy Melton. NTREIS
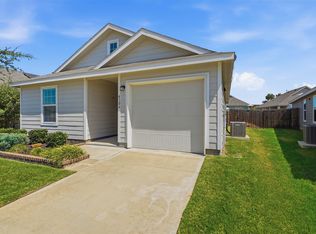
 - $248,0003 bd2 ba1.5k sqft1204 Delmita Dr, Forney, TX 75126For Sale
 MLS ID #21384445, Kevin Beattie. NTREIS
 - $215,0003 bd2 ba1.1k sqft4306 Johnstown Ln, Forney, TX 75126For Sale
 MLS ID #21357797, Renee Mears. NTREIS
