Charming and move-in ready 3 bedroom, 2 bath home nestled in one of Forney’s established communities. This thoughtfully maintained home offers an inviting open layout with modern updates throughout, spacious living areas, and a beautifully refreshed kitchen designed for both everyday living and entertaining. The private primary suite provides a relaxing retreat, while the secondary bedrooms offer flexibility for guests, a home office, or growing needs. Enjoy the comfort of a mature neighborhood with the convenience of nearby schools, shopping, dining, and quick access to major highways.
A perfect blend of style, functionality, and location—this home is ready for its next chapter. Subject to 3rd party approval.
For sale
Price cut: $10K (9/2)
$220,000
2529 Pettus Dr, Forney, TX 75126
3beds
1,510sqft
Single Family Residence
Built in 2020
5,096 Square Feet Lot
$219,800 Zestimate®
$146/sqft
$50/mo HOA
What's special
Modern updates throughoutMature neighborhoodPrivate primary suiteInviting open layoutBeautifully refreshed kitchen
- 152 days
- 897
- 135
Zillow last checked:
Listing updated:
Listed by:
Margaret Motl 0780895 214-705-1000,
WILLIAM DAVIS REALTY 214-705-1000
Source: NTREIS,MLS#: 21263758
Facts & features
Interior
Bedrooms & bathrooms
- Bedrooms: 3
- Bathrooms: 2
- Full bathrooms: 2
Primary bedroom
- Level: First
- Dimensions: 0 x 0
Living room
- Level: First
- Dimensions: 0 x 0
Appliances
- Included: Dishwasher, Gas Cooktop
Features
- Decorative/Designer Lighting Fixtures, Eat-in Kitchen, High Speed Internet, Open Floorplan, Walk-In Closet(s)
- Has basement: No
- Number of fireplaces: 1
- Fireplace features: Gas Log
Interior area
- Total interior livable area: 1,510 sqft
Video & virtual tour
Property
Parking
- Total spaces: 2
- Parking features: Garage
- Attached garage spaces: 2
Features
- Levels: One
- Stories: 1
- Pool features: None
Lot
- Size: 5,096 Square Feet
Details
- Parcel number: 207513
Construction
Type & style
- Home type: SingleFamily
- Architectural style: Ranch,Detached
- Property subtype: Single Family Residence
Materials
- Brick
Condition
- Year built: 2020
Utilities & green energy
- Sewer: Public Sewer
- Water: Public
- Utilities for property: Electricity Connected, Sewer Available, Water Available
Community & HOA
Community
- Subdivision: Clements Ranch Ph 5
HOA
- Has HOA: Yes
- Services included: Association Management
- HOA fee: $600 annually
- HOA name: 4sight Property Management
- HOA phone: 469-287-8583
Location
- Region: Forney
Financial & listing details
- Price per square foot: $146/sqft
- Tax assessed value: $283,776
- Annual tax amount: $7,694
- Date on market: 5/11/2026
- Cumulative days on market: 152 days
- Listing terms: Cash,Conventional,FHA,VA Loan
Estimated market value
$219,800
$209,000 - $231,000
$2,176/mo
Price history
| Date | Event | Price |
|---|---|---|
| 9/2/2026 | Price change | $220,000-4.3%$146/sqft |
Source: NTREIS #21263758 Report a problem | ||
| 8/26/2026 | Price change | $230,000-4.2%$152/sqft |
Source: NTREIS #21263758 Report a problem | ||
| 8/13/2026 | Price change | -- |
Source:  Auction.com 3 #*APID1420814* Report a problem Auction.com 3 #*APID1420814* Report a problem | ||
| 8/12/2026 | Listed for sale | $240,000$159/sqft |
Source: NTREIS #21263758 Report a problem | ||
| 5/28/2026 | Contingent | $240,000$159/sqft |
Source: NTREIS #21263758 Report a problem | ||
| 5/11/2026 | Price change | -- |
Source: Auction.com 3 #*APID1420814* Report a problem | ||
| 5/11/2026 | Listed for sale | $240,000-14%$159/sqft |
Source: NTREIS #21263758 Report a problem | ||
| 2/17/2026 | Listing removed | $279,000$185/sqft |
Source: EXIT Realty broker feed #21034169 Report a problem | ||
| 11/29/2025 | Price change | $279,000-2.1%$185/sqft |
Source: NTREIS #21034169 Report a problem | ||
| 10/12/2025 | Price change | $285,000-4.7%$189/sqft |
Source: NTREIS #21034169 Report a problem | ||
| 8/18/2025 | Listed for sale | $299,000+1.4%$198/sqft |
Source: NTREIS #21034169 Report a problem | ||
| 1/3/2023 | Sold | -- |
Source: NTREIS #20179937 Report a problem | ||
| 12/21/2022 | Pending sale | $294,990$195/sqft |
Source: NTREIS #20179937 Report a problem | ||
| 12/13/2022 | Contingent | $294,990$195/sqft |
Source: NTREIS #20179937 Report a problem | ||
| 11/30/2022 | Price change | $294,990-1.7%$195/sqft |
Source: NTREIS #20179937 Report a problem | ||
| 11/23/2022 | Price change | $299,9900%$199/sqft |
Source: NTREIS #20179937 Report a problem | ||
| 11/11/2022 | Price change | $299,999-2.6%$199/sqft |
Source: NTREIS #20179937 Report a problem | ||
| 10/21/2022 | Price change | $307,9990%$204/sqft |
Source: NTREIS #20179937 Report a problem | ||
| 10/14/2022 | Listed for sale | $308,000$204/sqft |
Source: NTREIS #20179937 Report a problem | ||
Public tax history
| Year | Property taxes | Tax assessment |
|---|---|---|
| 2025 | $3,168 -14.6% | $283,776 -0.8% |
| 2024 | $3,708 -4.5% | $286,000 -3.7% |
| 2023 | $3,884 -5.2% | $297,000 +15.7% |
| 2022 | $4,095 +2.2% | $256,769 +10% |
| 2021 | $4,006 +416.3% | $233,426 +474.5% |
| 2020 | $776 | $40,630 |
Find assessor info on the county website
Monthly payment
Est. payment
Payment breakdown
Explore the cost of this home by adjusting the details. Changes won't be saved.Climate risks
Neighborhood: Clements Ranch
Nearby schools
Schools provided by the listing agent
- Elementary: Lewis
- Middle: Brown
- High: North Forney
- District: Forney ISD
Source: NTREIS. This data may not be complete. We recommend contacting the local school district to confirm school assignments for this home.
Similar homes
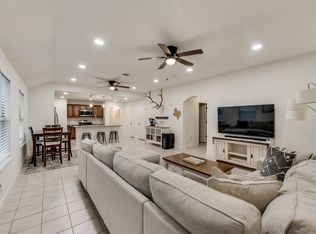
- $225,0003 bd2 ba1.4k sqft2138 Hobby Dr, Forney, TX 75126For Sale
 MLS ID #21401831, Daniel Harker. NTREIS
 - $245,0003 bd2 ba1.6k sqft2765 Pease Dr, Forney, TX 75126For Sale
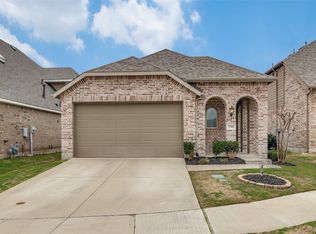 MLS ID #21381764, Nicole Phelps. NTREIS
 - $239,9003 bd2 ba1.7k sqft2136 Erika Ln, Forney, TX 75126For Sale
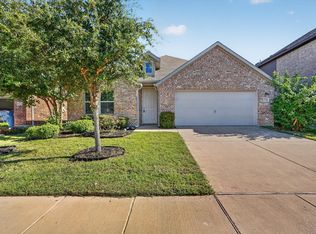 MLS ID #21367839, Sigal Davidow. NTREIS
 - $220,0003 bd2 ba1.2k sqft3119 Holstein Dr, Forney, TX 75126For Sale
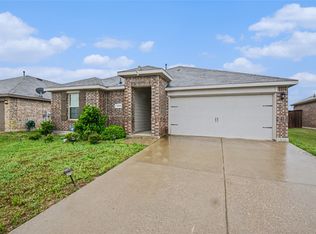 MLS ID #21249997, Willie Gardner. NTREIS
