Stunning 4-bedroom home in desirable Clements Ranch! Features a formal dining room, spacious breakfast nook, open living areas, and a large bonus-storage room. Enjoy resort-style amenities including a pool, fitness center, fishing dock, playground, and community center — all with no MUD and no PID. Perfect family home in Forney ISD! Check out the 3D Matterport Tour!
For sale
Price cut: $10K (8/12)
$299,990
5120 Cathy Dr, Forney, TX 75126
4beds
2,134sqft
Single Family Residence
Built in 2017
6,272 Square Feet Lot
$299,500 Zestimate®
$141/sqft
$55/mo HOA
What's special
- 141 days
- 54
- 6
Zillow last checked:
Listing updated:
Listed by:
Alex Cho 0542926 214-476-3156,
United Real Estate Family 469-854-3557
Source: NTREIS,MLS#: 21265820
Facts & features
Interior
Bedrooms & bathrooms
- Bedrooms: 4
- Bathrooms: 2
- Full bathrooms: 2
Primary bedroom
- Features: Dual Sinks, En Suite Bathroom, Separate Shower, Walk-In Closet(s)
- Level: First
- Dimensions: 16 x 12
Bedroom
- Features: Walk-In Closet(s)
- Level: First
- Dimensions: 13 x 10
Bedroom
- Features: Walk-In Closet(s)
- Level: First
- Dimensions: 13 x 10
Bedroom
- Features: Walk-In Closet(s)
- Level: First
- Dimensions: 11 x 10
Bonus room
- Level: First
- Dimensions: 8 x 5
Breakfast room nook
- Level: First
- Dimensions: 11 x 9
Dining room
- Level: First
- Dimensions: 13 x 10
Kitchen
- Level: First
- Dimensions: 12 x 12
Living room
- Level: First
- Dimensions: 20 x 16
Utility room
- Level: First
- Dimensions: 6 x 5
Heating
- Central
Cooling
- Central Air
Appliances
- Included: Some Gas Appliances, Dishwasher, Electric Oven, Disposal, Gas Range, Gas Water Heater, Microwave, Plumbed For Gas, Tankless Water Heater
- Laundry: Washer Hookup, Dryer Hookup, ElectricDryer Hookup, Laundry in Utility Room
Features
- Eat-in Kitchen, High Speed Internet, Kitchen Island, Open Floorplan, Pantry, Walk-In Closet(s)
- Flooring: Engineered Hardwood
- Has basement: No
- Has fireplace: No
Interior area
- Total interior livable area: 2,134 sqft
Video & virtual tour
Property
Parking
- Total spaces: 2
- Parking features: Door-Single, Driveway, Garage Faces Front, Garage, Garage Door Opener, Oversized, Side By Side
- Attached garage spaces: 2
Features
- Levels: One
- Stories: 1
- Patio & porch: Covered
- Exterior features: Lighting, Private Yard, Rain Gutters
- Pool features: None
Lot
- Size: 6,272 Square Feet
- Features: Back Yard, Interior Lot, Lawn, Landscaped, Sprinkler System
Details
- Parcel number: 194732
Construction
Type & style
- Home type: SingleFamily
- Architectural style: Detached
- Property subtype: Single Family Residence
Materials
- Foundation: Slab
- Roof: Composition,Shingle
Condition
- Year built: 2017
Utilities & green energy
- Sewer: Public Sewer
- Water: Public
- Utilities for property: Electricity Connected, Sewer Available, Water Available
Community & HOA
Community
- Features: Fitness Center, Fishing, Trails/Paths, Community Mailbox
- Security: Carbon Monoxide Detector(s), Smoke Detector(s)
- Subdivision: Clements Ranch Ph 1
HOA
- Has HOA: Yes
- Services included: All Facilities, Association Management, Maintenance Grounds
- HOA fee: $660 annually
- HOA name: 4sight Property Management
- HOA phone: 469-287-8583
Location
- Region: Forney
Financial & listing details
- Price per square foot: $141/sqft
- Tax assessed value: $331,977
- Annual tax amount: $9,001
- Date on market: 5/30/2026
- Cumulative days on market: 142 days
Estimated market value
$299,500
$285,000 - $314,000
$2,689/mo
Price history
| Date | Event | Price |
|---|---|---|
| 8/12/2026 | Price change | $299,990-3.2%$141/sqft |
Source: NTREIS #21265820 Report a problem | ||
| 6/1/2026 | Price change | $310,000-4.6%$145/sqft |
Source: NTREIS #21265820 Report a problem | ||
| 5/30/2026 | Listed for sale | $324,990$152/sqft |
Source: NTREIS #21265820 Report a problem | ||
Public tax history
| Year | Property taxes | Tax assessment |
|---|---|---|
| 2025 | $3,037 -2% | $331,977 -4.7% |
| 2024 | $3,099 -24.8% | $348,185 +5.9% |
| 2023 | $4,123 -8.9% | $328,807 +10% |
| 2022 | $4,528 | $298,915 +10% |
| 2021 | -- | $271,741 +2% |
| 2020 | -- | $266,360 +7.9% |
| 2019 | -- | $246,785 +10% |
| 2018 | -- | $224,350 +541% |
| 2017 | $350 | $35,000 |
Find assessor info on the county website
Monthly payment
Est. payment
Payment breakdown
Explore the cost of this home by adjusting the details. Changes won't be saved.Climate risks
Neighborhood: Clements Ranch
Nearby schools
Schools provided by the listing agent
- Elementary: Lewis
- Middle: Jackson,Rhodes
- High: North Forney
- District: Forney ISD
Source: NTREIS. This data may not be complete. We recommend contacting the local school district to confirm school assignments for this home.
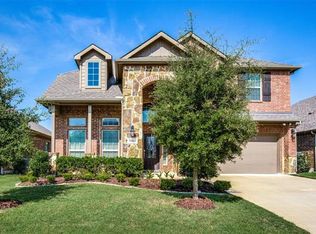

Similar homes
- $329,9004 bd3 ba2.2k sqft2424 San Marcos Dr, Forney, TX 75126For Sale
 MLS ID #21271605, Jonathan Williams. NTREIS
 - $304,9004 bd3 ba2.2k sqft2126 Clarion Dr, Forney, TX 75126For Sale
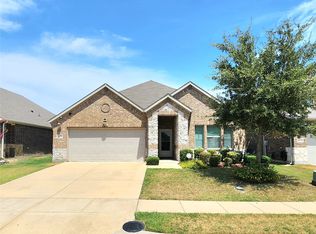 MLS ID #21369023, Elliott Gremillion. NTREIS
 - $315,0004 bd3 ba2.3k sqft2166 Hobby Dr, Forney, TX 75126For Sale
 MLS ID #21382787, Claudia Prieto. NTREIS
 - $285,0004 bd3 ba2.5k sqft2047 Jack County Dr, Forney, TX 75126For Sale
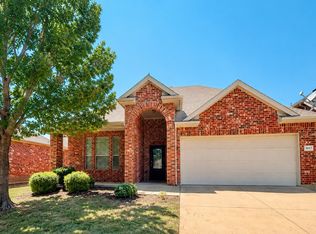 MLS ID #21356131, Tony Tam. NTREIS
