Discover this beautifully maintained turnkey home featuring a spacious 4-bedroom, 3-bathroom layout with an inviting study-dining room, a second primary bedroom with an ensuite bath, and ample storage throughout. The home features carpet flooring in the bedrooms, upgraded luxury wood flooring, and elegant 5-inch baseboards. The open-concept kitchen is a chef’s dream showcasing a stunning kitchen island with granite countertops, 42-inch upper cabinets, a full custom backsplash, stainless steel appliances, gas stove-oven, and a convenient walk-in pantry. The primary suite serves as a true retreat boasting vaulted ceilings, sizable walk-in closet, private bath with dual sinks, a separate linen closet, and an oversized glass walk in shower. Additional features include a nice sized backyard with a covered patio with a custom storage building. Smart home technology comprising a garage door opener, smart thermostat, front door deadbolt, and RING doorbell. With energy-saving upgrades like spray foam insulation and a tankless water heater, this home is designed for efficiency. The community offers great amenities, including a park and a pool, with shaded cabanas and a children's shallow area. Don’t miss out on this incredible opportunity—call me to schedule your showing today!
For sale
$304,900
2126 Clarion Dr, Forney, TX 75126
4beds
2,224sqft
Single Family Residence
Built in 2019
5,749 Square Feet Lot
$302,300 Zestimate®
$137/sqft
$38/mo HOA
What's special
Gas stove-ovenNice sized backyardStainless steel appliancesUpgraded luxury wood flooringInviting study-dining roomCovered patioSizable walk-in closet
- 41 days
- 152
- 15
Likely to sell faster than
Zillow last checked:
Listing updated:
Listed by:
Elliott Gremillion 0712715,
LION KEY REALTY 972-345-1711
Source: NTREIS,MLS#: 21369023
Facts & features
Interior
Bedrooms & bathrooms
- Bedrooms: 4
- Bathrooms: 3
- Full bathrooms: 3
Primary bedroom
- Level: First
- Dimensions: 0 x 0
Primary bedroom
- Level: First
- Dimensions: 0 x 0
Bedroom
- Level: First
- Dimensions: 0 x 0
Bedroom
- Level: First
- Dimensions: 0 x 0
Dining room
- Level: First
- Dimensions: 0 x 0
Family room
- Level: First
- Dimensions: 0 x 0
Kitchen
- Level: First
- Dimensions: 0 x 0
Living room
- Level: First
- Dimensions: 0 x 0
Heating
- Central
Cooling
- Central Air
Appliances
- Included: Some Gas Appliances, Dishwasher, Gas Cooktop, Disposal, Gas Oven, Microwave, Plumbed For Gas, Tankless Water Heater
- Laundry: Washer Hookup, Dryer Hookup, ElectricDryer Hookup, Laundry in Utility Room
Features
- Decorative/Designer Lighting Fixtures, Double Vanity, Eat-in Kitchen, Granite Counters, Kitchen Island, Multiple Master Suites, Open Floorplan, Pantry, Cable TV, Walk-In Closet(s)
- Flooring: Carpet, Engineered Hardwood
- Windows: Window Coverings
- Has basement: No
- Has fireplace: No
Interior area
- Total interior livable area: 2,224 sqft
Property
Parking
- Total spaces: 2
- Parking features: Concrete, Door-Single, Driveway, Garage Faces Front, Garage, Garage Door Opener, Inside Entrance, Kitchen Level, Lighted, On Street
- Attached garage spaces: 2
Features
- Levels: One
- Stories: 1
- Patio & porch: Rear Porch, Front Porch, Patio, Covered
- Exterior features: Private Yard, Rain Gutters
- Pool features: None, Community
- Fencing: Fenced,Gate,Privacy,Wood
Lot
- Size: 5,749 Square Feet
- Residential vegetation: Grassed
Details
- Additional structures: Shed(s), Storage
- Parcel number: 206537
- Other equipment: Irrigation Equipment
Construction
Type & style
- Home type: SingleFamily
- Architectural style: Traditional,Detached
- Property subtype: Single Family Residence
Materials
- Brick, Rock, Stone
- Foundation: Slab
- Roof: Composition
Condition
- Year built: 2019
Utilities & green energy
- Sewer: Public Sewer
- Water: Community/Coop, Public
- Utilities for property: Electricity Available, Natural Gas Available, Municipal Utilities, Sewer Available, Separate Meters, Water Available, Cable Available
Green energy
- Energy efficient items: Insulation
- Indoor air quality: Moisture Control, Integrated Pest Management
Community & HOA
Community
- Features: Playground, Pool, Community Mailbox, Sidewalks
- Security: Fire Alarm, Security Lights
- Subdivision: Trinity Xing Ph 2
HOA
- Has HOA: Yes
- Services included: All Facilities
- HOA fee: $450 annually
- HOA name: Legacy Southwest
- HOA phone: 214-705-1615
Location
- Region: Forney
Financial & listing details
- Price per square foot: $137/sqft
- Tax assessed value: $329,855
- Annual tax amount: $8,943
- Date on market: 8/28/2026
- Exclusions: Personal belongings, refrigerator, washer/dryer
Estimated market value
$302,300
$287,000 - $317,000
$2,343/mo
Price history
| Date | Event | Price |
|---|---|---|
| 8/28/2026 | Listed for sale | $304,900$137/sqft |
Source: NTREIS #21369023 Report a problem | ||
Public tax history
| Year | Property taxes | Tax assessment |
|---|---|---|
| 2025 | $3,975 -16.7% | $329,855 -4.9% |
| 2024 | $4,772 +8.3% | $346,919 +5.9% |
| 2023 | $4,407 -8.8% | $327,479 +10% |
| 2022 | $4,834 +2.9% | $297,708 +10% |
| 2021 | $4,700 +5.1% | $270,644 +7.3% |
| 2020 | $4,473 | $252,250 |
Find assessor info on the county website
Monthly payment
Est. payment
Payment breakdown
Explore the cost of this home by adjusting the details. Changes won't be saved.Climate risks
Neighborhood: 75126
Nearby schools
Schools provided by the listing agent
- Elementary: Forney
- Middle: Rhodes
- High: North Forney
- District: Forney ISD
Source: NTREIS. This data may not be complete. We recommend contacting the local school district to confirm school assignments for this home.
Similar homes
- $300,0003 bd3 ba2.4k sqft2512 Real Quiet Dr, Forney, TX 75126For Sale
 MLS ID #21283611, Ro Silevani. NTREIS
 - $294,9005 bd4 ba2.3k sqft2209 Torch Lake Dr, Forney, TX 75126For Sale
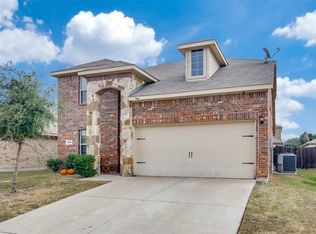 MLS ID #21374696, Adrian Carter. NTREIS
 - $299,9904 bd2 ba2.1k sqft5120 Cathy Dr, Forney, TX 75126For Sale
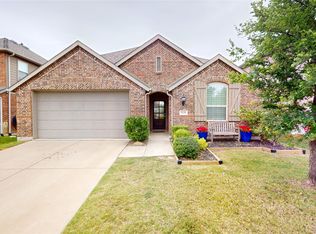 MLS ID #21265820, Alex Cho. NTREIS
 - $320,0004 bd3 ba2.3k sqft2166 Hobby Dr, Forney, TX 75126For Sale
 MLS ID #21382787, Claudia Prieto. NTREIS
