Nestled on a quiet cul-de-sac in the highly sought-after Heartland community, this beautifully designed home offers the perfect blend of comfort, functionality, and modern living. Upon entry, you’re welcomed by a versatile layout featuring a private office with French doors, a conveniently located half bath, and a formal dining area. The heart of the home showcases a spacious, custom kitchen complete with an oversized island, abundant counter space, a breakfast nook, and a large walk-in pantry—ideal for both everyday living and entertaining. The open-concept family room is filled with natural light from a wall of windows and features a cozy fireplace, creating an inviting atmosphere. Step outside to a generously sized back patio, perfect for grilling and hosting gatherings. Upstairs, you’ll find a flexible media or living area, along with two spacious secondary bedrooms and a full guest bath. The private primary suite is a true retreat, offering dual closets, a relaxing soaking tub, and a walk-in shower. Energy-efficient solar panels add exceptional value and help reduce utility costs. Residents of Heartland enjoy access to outstanding HOA amenities, including multiple recreational areas, a fitness center, and a community pool. This home truly has it all—schedule your showing today!
For sale
Price cut: $15K (7/18)
$299,999
4036 Aurora Ln, Heartland, TX 75126
4beds
2,631sqft
:
Get pre-qualified$2,579/mo
Single Family Residence
Built in 2021
-- sqft lot
$297,900 Zestimate®
$114/sqft
$50/mo HOA
What's special
Cozy fireplaceFormal dining areaGenerously sized back patioQuiet cul-de-sacRelaxing soaking tubOversized islandSpacious custom kitchen
- 85 days |
- 380 |
- 31 |
Zillow last checked:
Listing updated:
Listed by:
Jeremy Betz,
Exit Realty Pro
Source: GTARMLS,MLS#: 26006507
Facts & features
Interior
Bedrooms & bathrooms
- Bedrooms: 4
- Bathrooms: 3
- Full bathrooms: 2
- 1/2 bathrooms: 1
Rooms
- Room types: Separate Formal Living, Family Room, 2 Living Areas
Bedroom
- Features: Walk-In Closet(s)
Bathroom
- Features: Shower and Tub
Dining room
- Features: Separate Formal Dining
Heating
- Central/Electric, Fireplace(s)
Cooling
- Central Electric
Appliances
- Included: Range/Oven-Gas, Dishwasher, Microwave, Gas Cooktop
Features
- Other/See Remarks, Kitchen Island
- Number of fireplaces: 1
- Fireplace features: One Wood Burning
Interior area
- Total structure area: 2,631
- Total interior livable area: 2,631 sqft
Property
Parking
- Total spaces: 2
- Parking features: Garage
- Garage spaces: 2
Features
- Levels: Two
- Stories: 2
- Patio & porch: Porch
- Pool features: None
- Fencing: Wood
Details
- Additional structures: None
- Parcel number: 00149500080031000100
- Special conditions: Homeowner's Assn Dues
Construction
Type & style
- Home type: SingleFamily
- Architectural style: Other/See Remarks
- Property subtype: Single Family Residence
Materials
- Wood Frame, Concrete Based Siding
- Foundation: Slab
- Roof: Composition,Other/See Remarks
Condition
- Year built: 2021
Utilities & green energy
- Sewer: Public Sewer
Community & HOA
Community
- Subdivision: Heartland
HOA
- Has HOA: Yes
- HOA fee: $300 semi-annually
Location
- Region: Heartland
Financial & listing details
- Price per square foot: $114/sqft
- Tax assessed value: $335,357
- Annual tax amount: $7,605
- Date on market: 5/7/2026
Estimated market value
$297,900
$283,000 - $313,000
$2,816/mo
Price history
| Date | Event | Price |
|---|---|---|
| 7/18/2026 | Price change | $299,999-4.8%$114/sqft |
Source: NTREIS #21263051 Report a problem | ||
| 7/7/2026 | Price change | $315,000-1.6%$120/sqft |
Source:  GTARMLS #26006507 Report a problem GTARMLS #26006507 Report a problem | ||
| 6/20/2026 | Price change | $320,000-1.5%$122/sqft |
Source: GTARMLS #26006507 Report a problem | ||
| 6/15/2026 | Price change | $325,000-3%$124/sqft |
Source: NTREIS #21263051 Report a problem | ||
| 6/5/2026 | Price change | $335,000-2.9%$127/sqft |
Source: NTREIS #21263051 Report a problem | ||
| 5/29/2026 | Price change | $345,000-2.8%$131/sqft |
Source: GTARMLS #26006507 Report a problem | ||
| 5/22/2026 | Price change | $355,000-2.7%$135/sqft |
Source: GTARMLS #26006507 Report a problem | ||
| 5/7/2026 | Listed for sale | $365,000-7.6%$139/sqft |
Source: NTREIS #21263051 Report a problem | ||
| 8/19/2023 | Listing removed | -- |
Source:  Exit Realty Report a problem Exit Realty Report a problem | ||
| 8/12/2023 | Listed for sale | $395,000$150/sqft |
Source: NTREIS #20405807 Report a problem | ||
Public tax history
| Year | Property taxes | Tax assessment |
|---|---|---|
| 2025 | $7,664 -13.4% | $335,357 -6.3% |
| 2024 | $8,852 +0.7% | $357,888 +2.5% |
| 2023 | $8,790 -10.7% | $349,294 -1.1% |
| 2022 | $9,842 | $353,126 +542% |
| 2021 | -- | $55,000 |
Find assessor info on the county website
Monthly payment
Est. payment
Payment breakdown
Explore the cost of this home by adjusting the details. Changes won't be saved.Climate risks
Neighborhood: 75126
Nearby schools
GreatSchools rating
- 3/10New Elementary SchoolGrades: PK-6Distance: 0.2 mi
- 3/10Crandall Middle SchoolGrades: 7-8Distance: 0.7 mi
- 4/10Crandall High SchoolGrades: 9-12Distance: 4.3 mi
Schools provided by the listing agent
- Elementary: Crandall
- Middle: Crandall
- High: Crandall
Source: GTARMLS. This data may not be complete. We recommend contacting the local school district to confirm school assignments for this home.
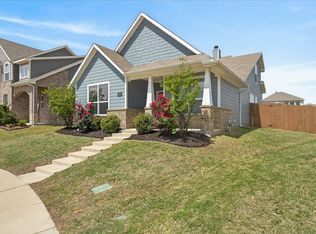
- $--4 bd3 ba2.2k sqft2972 Cedeno Dr, Heartland, TX 75126Sold
- $251,300-- bd-- ba1.4k sqft4034 Aurora Ln, Heartland, TX 75126Off Market
- $263,300-- bd-- ba1.7k sqft4028 Aurora Ln, Heartland, TX 75126Off Market
- $299,200-- bd-- ba2.4k sqft4032 Aurora Ln, Heartland, TX 75126Off Market
- $282,500-- bd-- ba2k sqft2974 Cedeno Dr, Heartland, TX 75126Off Market
- $243,100-- bd-- ba1.3k sqft4039 Fairmont Ln, Heartland, TX 75126Off Market
- $267,000-- bd-- ba1.8k sqft4037 Fairmont Ln, Heartland, TX 75126Off Market
- $258,300-- bd-- ba1.5k sqft4030 Aurora Ln, Heartland, TX 75126Off Market
A local agent can set up tours, give advice and negotiate with sellers.
Similar homes
- $299,9004 bd3 ba2k sqft3965 Paragon Trl, Heartland, TX 75126For Sale
 MLS ID #21345499, David Kuite. NTREIS
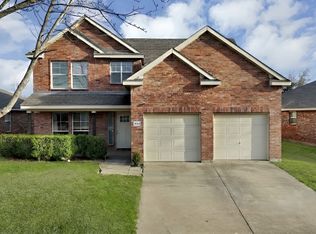
 - $315,0003 bd3 ba2.3k sqft2008 Woodhurst Trl, Heartland, TX 75126For Sale
 MLS ID #21255181, LaKisha Roberts. NTREIS
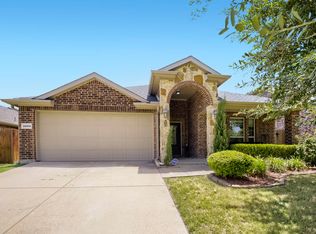
 - $280,0003 bd2 ba1.8k sqft4003 Red Rock Dr, Heartland, TX 75126For Sale
 MLS ID #21336430, Janeth Leal. NTREIS
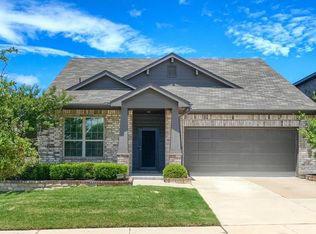
 - $350,0004 bd3 ba2.6k sqft3805 S Courtney Ct, Heartland, TX 75126For Sale
 MLS ID #21295122, Tamera Grinn. NTREIS
 - $299,9993 bd2 ba2.2k sqft2107 Danibelle Dr, Heartland, TX 75126For SaleMLS ID #21185682, David Soto. NTREIS
- $296,5004 bd2 ba1.9k sqft3012 Patton Ln, Forney, TX 75126For SaleMLS ID #21305050, Jordan Davis. NTREIS
- $299,9004 bd2 ba1.8k sqft4154 Beamer Dr, Forney, TX 75126For SaleMLS ID #21221677, Brandee Escalante. NTREIS
- $294,9003 bd2 ba1.8k sqft4016 Windswept Way, Forney, TX 75126For SaleMLS ID #21258333, Amanda Geho. NTREIS
- $295,0003 bd3 ba2.2k sqft116 Caddo Lake Ct, Forney, TX 75126For SaleMLS ID #21311089, Joshua Nogowski. NTREIS
- $294,9994 bd3 ba2k sqft1655 Seadrift Dr, Forney, TX 75126For SaleMLS ID #21268143, Joseph Bazan. NTREIS
- $297,0004 bd3 ba2.3k sqft2000 Uvalde Dr, Forney, TX 75126For SaleMLS ID #21258244, Yohannes Shita. NTREIS
- $300,0003 bd3 ba2.4k sqft2512 Real Quiet Dr, Forney, TX 75126For SaleMLS ID #21283611, Ro Silevani. NTREIS
- $380,0005 bd3 ba3k sqft625 Ardsley Ln, Forney, TX 75126For SaleMLS ID #21343404, Jaime Enriquez. NTREIS
- $312,0004 bd2 ba1.8k sqft4347 Paxton Dr, Forney, TX 75126For SaleMLS ID #21120347, Olga Alcorn. NTREIS
- $289,0004 bd2 ba2.2k sqft1131 Grimes Dr, Forney, TX 75126For SaleMLS ID #21290966, Brittany Realzola. NTREIS
- $309,9003 bd2 ba2k sqft424 McGraw St, Forney, TX 75126For SaleMLS ID #21313177, Magen Sinyard. NTREIS
- $324,0004 bd3 ba2.2k sqft9460 Plum Ct, Forney, TX 75126For SaleMLS ID #21217858, Sarah Naylor. NTREIS
- $324,9994 bd3 ba2.3k sqft2740 Pease Dr, Forney, TX 75126For SaleMLS ID #21315412, John Richardson. NTREIS
- $239,9953 bd2 ba1.5k sqft3413 Agate Trl, Heartland, TX 75126For SaleMLS ID #21258685, Yvonne Thompson. NTREIS
- $310,0004 bd2 ba2.1k sqft5120 Cathy Dr, Forney, TX 75126For SaleMLS ID #21265820, Alex Cho. NTREIS
