Discover the perfect blend of comfort and convenience in this spacious home situated on an oversized lot just steps from Heartland Park. Designed with flexibility in mind, the functional floor plan includes a versatile bonus room that can easily serve as a home office, media room, playroom, or guest space to fit your lifestyle. The bright, open living areas create a welcoming atmosphere, with the kitchen overlooking the main gathering spaces and offering generous counter space, abundant cabinetry, and an easy flow for everyday living and entertaining. Tucked away for added privacy, the primary suite features a relaxing en-suite bath with a soaking tub, separate shower, and walk-in closet. Step outside to enjoy the expansive backyard, complete with a cedar privacy fence and plenty of room for outdoor fun, gardening, or future additions. The oversized garage provides ample space for larger vehicles, including a dually truck, along with extra storage. Residents enjoy an exceptional lineup of community amenities, including multiple pools, a water park, fitness center, fishing ponds, walking trails, dog parks, playgrounds, sports fields, and neighborhood schools. Click the Virtual Tour link to view the 3D walkthrough. Discounted rate options and no lender fee future refinancing may be available for qualified buyers of this home.
For sale
$280,000
4003 Red Rock Dr, Heartland, TX 75126
3beds
1,844sqft
:
Get pre-qualified$2,428/mo
Single Family Residence
Built in 2012
7,405 Square Feet Lot
$279,400 Zestimate®
$152/sqft
$50/mo HOA
What's special
Cedar privacy fenceExpansive backyardFunctional floor planSoaking tubRelaxing en-suite bathWalk-in closetOversized lot
- 9 days |
- 137 |
- 8 |
Likely to sell faster than
Zillow last checked:
Listing updated:
Listed by:
Janeth Leal 0695098 469-720-1839,
Orchard Brokerage 844-515-9880
Source: NTREIS,MLS#: 21336430
Facts & features
Interior
Bedrooms & bathrooms
- Bedrooms: 3
- Bathrooms: 2
- Full bathrooms: 2
Primary bedroom
- Level: First
- Dimensions: 14 x 11
Bedroom
- Level: First
- Dimensions: 11 x 10
Bedroom
- Level: First
- Dimensions: 11 x 10
Dining room
- Level: First
- Dimensions: 10 x 10
Living room
- Level: First
- Dimensions: 12 x 10
Heating
- Central, Electric
Cooling
- Central Air, Ceiling Fan(s), Electric
Appliances
- Included: Dishwasher, Electric Range, Electric Water Heater, Disposal, Microwave
- Laundry: Washer Hookup, Dryer Hookup, Laundry in Utility Room
Features
- High Speed Internet, Open Floorplan, Pantry, Cable TV
- Flooring: Carpet, Ceramic Tile
- Has basement: No
- Number of fireplaces: 1
- Fireplace features: Wood Burning
Interior area
- Total interior livable area: 1,844 sqft
Video & virtual tour
Property
Parking
- Total spaces: 2
- Parking features: Driveway, Garage
- Attached garage spaces: 2
Features
- Levels: One
- Stories: 1
- Patio & porch: Covered
- Pool features: None
- Fencing: Back Yard,Wood
Lot
- Size: 7,405 Square Feet
- Features: Interior Lot, Landscaped, Subdivision
Details
- Parcel number: 79743
Construction
Type & style
- Home type: SingleFamily
- Architectural style: Traditional,Detached
- Property subtype: Single Family Residence
Materials
- Brick, Rock, Stone
- Foundation: Slab
- Roof: Composition
Condition
- Year built: 2012
Utilities & green energy
- Utilities for property: Municipal Utilities, Sewer Available, Water Available, Cable Available
Community & HOA
Community
- Subdivision: Heartland Tr A Ph 1a
HOA
- Has HOA: Yes
- Services included: All Facilities
- HOA fee: $600 annually
- HOA name: Heartland Community Association Phone:
- HOA phone: 972-564-1511
Location
- Region: Heartland
Financial & listing details
- Price per square foot: $152/sqft
- Tax assessed value: $291,469
- Annual tax amount: $8,157
- Date on market: 7/22/2026
- Listing terms: Cash,Conventional,FHA,VA Loan
Estimated market value
$279,400
$265,000 - $293,000
$2,275/mo
Price history
| Date | Event | Price |
|---|---|---|
| 7/22/2026 | Listed for sale | $280,000-3.1%$152/sqft |
Source: NTREIS #21336430 Report a problem | ||
| 7/25/2025 | Sold | -- |
Source: NTREIS #20899258 Report a problem | ||
| 7/7/2025 | Pending sale | $288,999$157/sqft |
Source: NTREIS #20899258 Report a problem | ||
| 6/23/2025 | Price change | $288,999-3.7%$157/sqft |
Source: NTREIS #20899258 Report a problem | ||
| 5/16/2025 | Listed for sale | $299,999$163/sqft |
Source: NTREIS #20899258 Report a problem | ||
| 5/10/2025 | Contingent | $299,999$163/sqft |
Source: NTREIS #20899258 Report a problem | ||
| 4/11/2025 | Listed for sale | $299,999+44.3%$163/sqft |
Source: NTREIS #20899258 Report a problem | ||
| 11/2/2018 | Sold | -- |
Source: Agent Provided Report a problem | ||
| 10/15/2018 | Pending sale | $207,900$113/sqft |
Source: Exit Realty Pro #13925846 Report a problem | ||
| 9/22/2018 | Price change | $207,900-1%$113/sqft |
Source: Exit Realty Pro #13925846 Report a problem | ||
| 9/3/2018 | Listed for sale | $210,000$114/sqft |
Source: Exit Realty Pro #13925846 Report a problem | ||
Public tax history
| Year | Property taxes | Tax assessment |
|---|---|---|
| 2025 | $6,478 -10.8% | $291,469 -2.3% |
| 2024 | $7,266 +7% | $298,467 +7.2% |
| 2023 | $6,793 -1.2% | $278,384 +10% |
| 2022 | $6,875 +3.2% | $253,076 +10% |
| 2021 | $6,659 +8.6% | $230,069 +9.9% |
| 2020 | $6,131 | $209,360 +0.4% |
| 2019 | -- | $208,430 +8.4% |
| 2018 | $5,988 | $192,300 +7.5% |
| 2017 | $5,988 +13.4% | $178,900 +12.7% |
| 2016 | $5,281 +8.9% | $158,700 +5.7% |
| 2015 | $4,848 | $150,080 +1% |
| 2014 | $4,848 | $148,550 +24.4% |
| 2013 | -- | $119,370 +377.5% |
| 2012 | -- | $25,000 |
| 2011 | -- | $25,000 |
| 2010 | -- | $25,000 |
| 2009 | -- | $25,000 |
| 2008 | -- | $25,000 |
| 2007 | -- | $25,000 +220.5% |
| 2006 | -- | $7,800 |
Find assessor info on the county website
Monthly payment
Est. payment
Payment breakdown
Explore the cost of this home by adjusting the details. Changes won't be saved.Climate risks
Neighborhood: 75126
Nearby schools
GreatSchools rating
- 4/10Barbara Walker Elementary SchoolGrades: PK-6Distance: 0.6 mi
- 3/10Crandall Middle SchoolGrades: 7-8Distance: 1.1 mi
- 4/10Crandall High SchoolGrades: 9-12Distance: 4.8 mi
Schools provided by the listing agent
- Elementary: Barbara Walker
- Middle: Crandall
- High: Crandall
- District: Crandall ISD
Source: NTREIS. This data may not be complete. We recommend contacting the local school district to confirm school assignments for this home.
- $300,8004 bd3 ba2.4k sqft4005 Red Rock Dr, Heartland, TX 75126Off Market
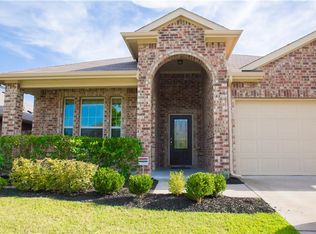
- $233,3003 bd2 ba1.4k sqft4001 Red Rock Dr, Heartland, TX 75126Off Market
- $251,3104 bd2 ba2.9k sqft4009 Red Rock Dr, Heartland, TX 75126Off Market
- $--3 bd2 ba1.4k sqft4007 Red Rock Dr, Heartland, TX 75126Sold

- $296,7004 bd2 ba2.1k sqft4002 Silver Lake Trl, Heartland, TX 75126Off Market
- $297,8004 bd3 ba2.3k sqft4000 Silver Lake Trl, Heartland, TX 75126Off Market
- $295,9004 bd2 ba2.6k sqft4004 Silver Lake Trl, Heartland, TX 75126Off Market
- $254,1003 bd2 ba1.6k sqft4002 Red Rock Dr, Heartland, TX 75126Off Market
A local agent can set up tours, give advice and negotiate with sellers.
Similar homes
- $299,9004 bd3 ba2.3k sqft4008 Liberty Trl, Heartland, TX 75126For Sale
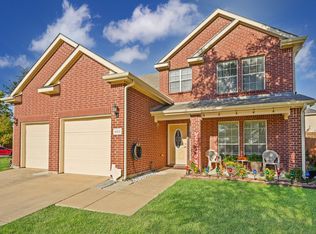 MLS ID #21197854, Aglae Gonzalez. NTREIS
 - $315,0003 bd3 ba2.3k sqft2008 Woodhurst Trl, Heartland, TX 75126For Sale
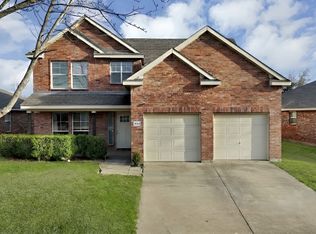 MLS ID #21255181, LaKisha Roberts. NTREIS
 - $280,0003 bd3 ba2k sqft3108 Herrera Dr, Forney, TX 75126For Sale
 MLS ID #21273030, Michelle Burden. NTREIS
 - $249,0003 bd2 ba1.5k sqft2007 Kings Forest Dr, Heartland, TX 75126For Sale
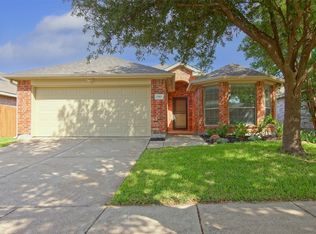 MLS ID #21263596, Darrell Toler. NTREIS
 - $296,5004 bd2 ba1.9k sqft3012 Patton Ln, Forney, TX 75126For SaleMLS ID #21305050, Jordan Davis. NTREIS
- $235,0003 bd2 ba1.4k sqft2012 Victorian Dr, Heartland, TX 75126For SaleMLS ID #21308011, Starling Oliver. NTREIS
- $294,9003 bd2 ba1.8k sqft4016 Windswept Way, Forney, TX 75126For SaleMLS ID #21258333, Amanda Geho. NTREIS
- $305,0003 bd2 ba2k sqft1022 Spinnaker Dr, Forney, TX 75126For SaleMLS ID #21278009, Amy Boyd. NTREIS
- $270,0004 bd2 ba2k sqft2107 Thistle Ln, Forney, TX 75126For SaleMLS ID #21285336, Ann Krug. NTREIS
- $299,9994 bd3 ba2.6k sqft4036 Aurora Ln, Heartland, TX 75126For SaleMLS ID #26006507, Jeremy Betz, Exit Realty Pro. GTARMLS
- $309,0004 bd2 ba1.9k sqft748 Lombard Ln, Forney, TX 75126For SaleMLS ID #21320709, Jaran Ramsey. NTREIS
- $350,0004 bd3 ba2.6k sqft4029 Bridge Water Rd, Heartland, TX 75126For SaleMLS ID #21157658, Amanda Bell. NTREIS
- $325,0004 bd3 ba2.1k sqft1545 Sugarberry Dr, Forney, TX 75126For SaleMLS ID #21321208, Marcus Carter. NTREIS
- $260,0003 bd2 ba1.9k sqft2011 Zavala Dr, Forney, TX 75126For SaleMLS ID #21282398, Taylor Rexrode. NTREIS
- $289,0004 bd2 ba2.2k sqft1131 Grimes Dr, Forney, TX 75126For SaleMLS ID #21290966, Brittany Realzola. NTREIS
- $249,5003 bd2 ba1.7k sqft2208 Rothbury Dr, Forney, TX 75126For SaleMLS ID #21279660, Rachael Street. NTREIS
- $312,0004 bd2 ba1.8k sqft4347 Paxton Dr, Forney, TX 75126For SaleMLS ID #21120347, Olga Alcorn. NTREIS
- $267,0004 bd2 ba1.9k sqft2011 Crosby Dr, Forney, TX 75126For SaleMLS ID #21275325, Crystal Jones. NTREIS
- $300,0003 bd3 ba2.4k sqft2512 Real Quiet Dr, Forney, TX 75126For SaleMLS ID #21283611, Ro Silevani. NTREIS
- $289,0004 bd3 ba2.2k sqft1212 Mount Olive Ln, Forney, TX 75126For SaleMLS ID #21221640, Michelle Vanderbilt. NTREIS
