It's a cute and cozy home with personality and style! It is ideal for a first-time homebuyer, someone looking to downsize, or anyone who wants a home without the fuss. This charming home is situated in an amenity-rich Forney community, offering both comfort and functionality. The kitchen-and-dining-area combo provides a practical layout for meal prep and family gatherings, while the carpeted bedrooms offer comfort and privacy. The spacious primary ensuite is a relaxing retreat with tons of storage and a tub-shower combination. The large backyard is perfect for your furry family members to have loads of fun. This home combines thoughtful design, inviting living spaces, and a prime location, making it move-in ready for its next owners.
Enjoy convenient access to FM 741, with schools, parks, shopping, and dining just minutes away. Community amenities
include resort-style pools, playgrounds, sports fields, walking trails, and picnic areas, perfect for recreation and
connecting with neighbors. Refrigerator, washer, and dryer can convey.
For sale
Price cut: $25K (8/10)
$210,000
2012 Victorian Dr, Heartland, TX 75126
3beds
1,419sqft
Single Family Residence
Built in 2011
4,443 Square Feet Lot
$208,900 Zestimate®
$148/sqft
$38/mo HOA
What's special
Large backyardRelaxing retreatTons of storageSpacious primary ensuiteCarpeted bedroomsKitchen-and-dining-area comboTub-shower combination
- 67 days
- 520
- 46
Zillow last checked:
Listing updated:
Listed by:
Starling Oliver 0643527 214-208-8288,
Keller Williams Fort Worth 817-920-7700
Source: NTREIS,MLS#: 21308011
Facts & features
Interior
Bedrooms & bathrooms
- Bedrooms: 3
- Bathrooms: 2
- Full bathrooms: 2
Primary bedroom
- Level: First
- Dimensions: 16 x 13
Living room
- Level: First
- Dimensions: 16 x 15
Heating
- Central, Electric
Cooling
- Central Air, Electric
Appliances
- Included: Dishwasher, Disposal, Microwave
Features
- High Speed Internet, Cable TV
- Windows: Window Coverings
- Has basement: No
- Has fireplace: No
Interior area
- Total interior livable area: 1,419 sqft
Video & virtual tour
Property
Parking
- Total spaces: 2
- Parking features: Garage
- Attached garage spaces: 2
Features
- Levels: One
- Stories: 1
- Pool features: None
- Fencing: Wood
Lot
- Size: 4,443 Square Feet
Details
- Parcel number: 183870
Construction
Type & style
- Home type: SingleFamily
- Architectural style: Traditional,Detached
- Property subtype: Single Family Residence
Materials
- Brick
- Foundation: Slab
- Roof: Composition
Condition
- Year built: 2011
Utilities & green energy
- Sewer: Public Sewer
- Water: Public
- Utilities for property: Sewer Available, Water Available, Cable Available
Community & HOA
Community
- Subdivision: Heartland Tr B Ph 3a
HOA
- Has HOA: Yes
- Services included: Association Management, Maintenance Grounds, Maintenance Structure
- HOA fee: $225 semi-annually
- HOA name: Ccmc
- HOA phone: 480-921-7500
Location
- Region: Heartland
Financial & listing details
- Price per square foot: $148/sqft
- Tax assessed value: $249,755
- Annual tax amount: $6,958
- Date on market: 6/25/2026
- Cumulative days on market: 68 days
- Listing terms: Cash,Conventional,FHA,VA Loan
Estimated market value
$208,900
$198,000 - $219,000
$2,025/mo
Price history
| Date | Event | Price |
|---|---|---|
| 8/10/2026 | Price change | $210,000-10.6%$148/sqft |
Source: NTREIS #21308011 Report a problem | ||
| 7/13/2026 | Price change | $235,000-2.1%$166/sqft |
Source: NTREIS #21308011 Report a problem | ||
| 6/25/2026 | Listed for sale | $240,000+31.9%$169/sqft |
Source: NTREIS #21308011 Report a problem | ||
| 4/16/2020 | Listing removed | $182,000$128/sqft |
Source: Opendoor Brokerage, LLC #14298702 Report a problem | ||
| 3/15/2020 | Pending sale | $182,000$128/sqft |
Source: Opendoor Brokerage, LLC #14298702 Report a problem | ||
| 3/10/2020 | Listed for sale | $182,000$128/sqft |
Source: Opendoor Brokerage, LLC #14298702 Report a problem | ||
| 2/8/2013 | Sold | -- |
Source: Agent Provided Report a problem | ||
Public tax history
| Year | Property taxes | Tax assessment |
|---|---|---|
| 2025 | $5,279 -12% | $249,755 -2.9% |
| 2024 | $6,002 +8.4% | $257,284 +8.5% |
| 2023 | $5,535 -4.6% | $237,227 +10% |
| 2022 | $5,800 +3.1% | $215,661 +10% |
| 2021 | $5,624 +17.2% | $196,055 +17.9% |
| 2020 | $4,799 | $166,286 +10% |
| 2019 | -- | $151,169 +10% |
| 2018 | $3,797 | $137,426 -7.8% |
| 2017 | $3,797 +11.7% | $148,990 +12.1% |
| 2016 | $3,399 +16% | $132,940 +28.8% |
| 2015 | $2,930 | $103,250 +6.7% |
| 2014 | $2,930 | $96,780 +4.9% |
| 2013 | -- | $92,280 -0.7% |
| 2012 | -- | $92,950 +499.7% |
| 2011 | -- | $15,500 -38% |
| 2010 | -- | $25,000 |
Find assessor info on the county website
Monthly payment
Est. payment
Payment breakdown
Explore the cost of this home by adjusting the details. Changes won't be saved.Climate risks
Neighborhood: 75126
Nearby schools
Schools provided by the listing agent
- Elementary: Hollis Deitz
- Middle: Crandall
- High: Crandall
- District: Crandall ISD
Source: NTREIS. This data may not be complete. We recommend contacting the local school district to confirm school assignments for this home.

Similar homes
- $199,9003 bd2 ba1.3k sqft2020 Kickapoo Trl, Heartland, TX 75126For Sale
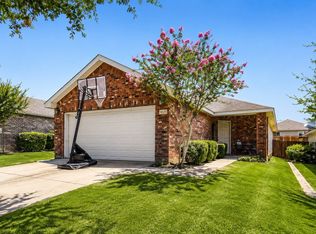 MLS ID #21346902, Leilani Rosejos. NTREIS
 - $199,0003 bd2 ba1.5k sqft2036 Moonlight Trl, Heartland, TX 75126For Sale
 MLS ID #21363451, Stephanie Lincoln. NTREIS
 - $215,0004 bd2 ba1.5k sqft1999 Kickapoo Trl, Heartland, TX 75126For Sale
 MLS ID #26010433, Suzanne Athey, RE/MAX Dallas Suburbs. GTARMLS
 - $250,0003 bd2 ba1.4k sqft4027 Bighorn Dr, Heartland, TX 75126For Sale
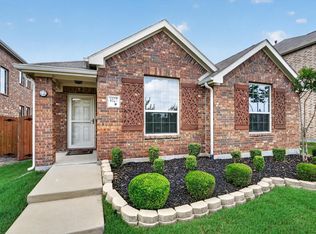 MLS ID #21371166, Jamie Russ. NTREIS
