*OWNER OCCUPIED AGENT SHOWINGS ONLY*
**HALF MONTH OFF FIRST MONTHS RENT**
October Move-In Promotion!: Receive a $100 Walmart gift card when your rental application is approved between October 1 and October 31, 2026, and all required fees are paid.
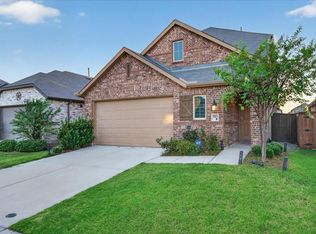
This charming home offers a comfortable layout with spacious living areas, a functional kitchen, and well-sized bedrooms. Discover this well-appointed 3-bedroom, 2.5-bath home in Mesquite featuring an open floorplan that connects the living and kitchen areas. The kitchen offers granite countertops, stainless steel appliances, fridge, electric stove/oven, and more. An open living area which flows to a covered back patio, with the backyard overlooking a greenbelt for a pleasant view. The downstairs master bedroom provides convenient single level living, while the remaining bedrooms feature carpet for comfort. Additional highlights include a covered front porch and a 2-car garage. This residence offers practical layout and outdoor access in a desirable Mesquite location. Conveniently located near shopping, dining, schools, and major highways, this property provides easy access to everything Mesquite and the surrounding DFW area have to offer.
We DO NOT use ShowingTime or BrokerBay
Pets welcome with prior approval, deposit & pet monthly rent!
Qualifying applicants may opt for a monthly fee in lieu of a traditional cash deposit. Terms apply.
At McCaw Property Management, we strive to provide an experience that is cost-effective and convenient. That's why we provide a Resident Benefits Package (RBP) to address common headaches for our renters. Our program handles pest control, air filter changes, credit building and more at a rate of $45.00/month, available to every eligible property upon resident election. More details upon application.
House for rent
Single family residence
Available now
Cats, dogs OK
What's special
Stainless steel appliancesComfortable layoutGranite countertopsCovered back patioFunctional kitchenCovered front porchWell-sized bedrooms
- 2 days |
- -- |
- -- |
Zillow last checked:
Listing updated:
Travel times

Let’s turn your rent into credit progress
Build credit history with every on-time payment and get credit for the payment you’re already making.
Facts & features
Interior
Bedrooms & bathrooms
- Bedrooms: 3
- Bathrooms: 3
- Full bathrooms: 2
- 1/2 bathrooms: 1
Interior area
- Total interior livable area: 2,057 sqft
Property
Parking
- Details: Contact manager
Details
- Parcel number: 00388400090005000298
Construction
Type & style
- Home type: SingleFamily
- Property subtype: Single Family Residence
Community & HOA
Location
- Region: Forney
Financial & listing details
- Lease term: Contact For Details
Nearby apartments for rent


Price history
| Date | Event | Price |
|---|---|---|
| 10/24/2026 | Listed for rent | $2,400$1/sqft |
Source: Zillow Rentals Report a problem | ||
| 10/23/2026 | Listing removed | $2,400$1/sqft |
Source: Zillow Rentals Report a problem | ||
| 9/14/2026 | Listed for rent | $2,400$1/sqft |
Source: Zillow Rentals Report a problem | ||
| 9/1/2026 | Listing removed | $280,000$136/sqft |
Source: NTREIS #21273030 Report a problem | ||
| 7/22/2026 | Price change | $280,000-3.4%$136/sqft |
Source: NTREIS #21273030 Report a problem | ||
| 7/6/2026 | Price change | $290,000-3.3%$141/sqft |
Source: NTREIS #21273030 Report a problem | ||
| 5/27/2026 | Price change | $300,000-6.3%$146/sqft |
Source: NTREIS #21273030 Report a problem | ||
| 5/17/2026 | Listed for sale | $320,000$156/sqft |
Source: NTREIS #21273030 Report a problem | ||