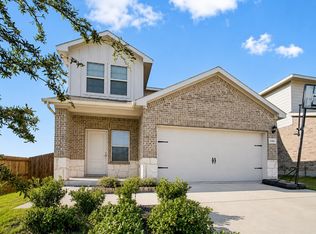
Welcome to your beautiful new home at 2512 Real Quiet Drive, an expansive single family residence perfectly nestled in the vibrant community of Forney, Texas. Built in 2020, this stunning all brick home offers an impressive and elegant living space designed for both ultimate comfort and modern entertaining. As you step inside, you will appreciate the bright and spacious layout featuring three generous bedrooms and three bathrooms, providing plenty of privacy and convenience for everyone. The inviting interior flows seamlessly from the welcoming living areas into a highly functional kitchen perfect for preparing meals and gathering with loved ones. Energy efficiency and year round comfort are guaranteed with modern central heating and cooling systems. Outside, the property sits on a beautifully maintained lot, offering a wonderful backyard space for outdoor relaxation, gardening, or weekend barbecues. An attached garage provides excellent parking and extra storage solutions. Located in a highly desirable neighborhood served by great local schools, this beautifully constructed residence combines peaceful suburban living with easy access to all the shopping, dining, and amenities Forney has to offer. Experience the perfect blend of modern style and everyday convenience in a home that is truly ready for you to make it your own.
For sale
$300,000
2512 Real Quiet Dr, Forney, TX 75126
3beds
2,462sqft
Single Family Residence
Built in 2020
5,889 Square Feet Lot
$297,400 Zestimate®
$122/sqft
$38/mo HOA
What's special
All brick homeThree generous bedroomsThree bathroomsBeautifully maintained lotBright and spacious layoutHighly functional kitchenInviting interior
- 140 days
- 61
- 4
Zillow last checked:
Listing updated:
Listed by:
Ro Silevani 0768275 855-299-7653,
Mark Spain Real Estate 855-299-7653
Source: NTREIS,MLS#: 21283611
Facts & features
Interior
Bedrooms & bathrooms
- Bedrooms: 3
- Bathrooms: 3
- Full bathrooms: 2
- 1/2 bathrooms: 1
Primary bedroom
- Level: First
- Dimensions: 0 x 0
Bedroom
- Level: Second
- Dimensions: 0 x 0
Bedroom
- Level: Second
- Dimensions: 0 x 0
Primary bathroom
- Level: First
- Dimensions: 0 x 0
Other
- Level: Second
- Dimensions: 0 x 0
Half bath
- Level: First
- Dimensions: 0 x 0
Kitchen
- Level: First
- Dimensions: 0 x 0
Living room
- Level: First
- Dimensions: 0 x 0
Utility room
- Level: First
- Dimensions: 0 x 0
Heating
- Central
Cooling
- Central Air
Appliances
- Included: Dishwasher, Disposal, Gas Oven, Microwave
Features
- Kitchen Island, Open Floorplan, Pantry, Walk-In Closet(s)
- Flooring: Luxury Vinyl Plank
- Has basement: No
- Has fireplace: No
Interior area
- Total interior livable area: 2,462 sqft
Video & virtual tour
Property
Parking
- Total spaces: 4
- Parking features: Door-Single, Garage
- Attached garage spaces: 2
- Carport spaces: 2
Features
- Levels: Two
- Stories: 2
- Patio & porch: Patio
- Pool features: None
- Fencing: Back Yard,Wood
Lot
- Size: 5,889 Square Feet
- Residential vegetation: Grassed
Details
- Parcel number: 206682
Construction
Type & style
- Home type: SingleFamily
- Architectural style: Traditional,Detached
- Property subtype: Single Family Residence
Materials
- Brick, Stone Veneer, Wood Siding
- Roof: Shingle
Condition
- Year built: 2020
Utilities & green energy
- Sewer: Public Sewer
- Water: Public
- Utilities for property: Sewer Available, Water Available
Community & HOA
Community
- Subdivision: Trinity Xing Ph 3
HOA
- Has HOA: Yes
- Services included: Association Management
- HOA fee: $450 annually
- HOA name: Legacy Southwest Hoa
- HOA phone: 214-705-1615
Location
- Region: Forney
Financial & listing details
- Price per square foot: $122/sqft
- Tax assessed value: $335,119
- Annual tax amount: $4,067
- Date on market: 5/28/2026
- Cumulative days on market: 140 days
Estimated market value
$297,400
$283,000 - $312,000
$2,503/mo
Price history
| Date | Event | Price |
|---|---|---|
| 5/28/2026 | Listed for sale | $300,000$122/sqft |
Source: NTREIS #21283611 Report a problem | ||
Public tax history
| Year | Property taxes | Tax assessment |
|---|---|---|
| 2025 | $4,067 -16.4% | $335,119 -4.8% |
| 2024 | $4,863 +11% | $352,134 +8% |
| 2023 | $4,382 -8.9% | $326,079 +10% |
| 2022 | $4,811 +2.8% | $296,435 +10% |
| 2021 | $4,678 +512.4% | $269,486 +573.7% |
| 2020 | $764 | $40,000 |
Find assessor info on the county website
Monthly payment
Est. payment
Payment breakdown
Explore the cost of this home by adjusting the details. Changes won't be saved.Climate risks
Neighborhood: 75126
Nearby schools
Schools provided by the listing agent
- Elementary: Forney
- Middle: Jackson,Rhodes
- High: North Forney
- District: Forney ISD
Source: NTREIS. This data may not be complete. We recommend contacting the local school district to confirm school assignments for this home.
Similar homes
- $309,9004 bd3 ba2.1k sqft1301 Draper Ln, Forney, TX 75126For Sale
 MLS ID #21122688, Tameka Alexander. NTREIS
 - $315,0004 bd3 ba2.3k sqft2166 Hobby Dr, Forney, TX 75126For Sale
 MLS ID #21382787, Claudia Prieto. NTREIS
 - $309,9004 bd2 ba2.1k sqft400 Acadia Ln, Forney, TX 75126For Sale
 MLS ID #21390929, Brittany Gutierrez. NTREIS
 - $305,0003 bd2 ba1.9k sqft2008 Rosebury Ln, Forney, TX 75126For Sale
 MLS ID #21379567, Cori Zielinski. NTREIS
