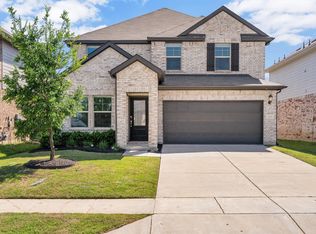
Nestled on a premium lot backing to a scenic walking trail, this beautifully designed home offers exceptional privacy, thoughtful living spaces, and outstanding community amenities. Located just 22 miles from downtown Dallas. The open-concept floor plan features a spacious kitchen with a large island, abundant cabinetry, granite countertops, and a walk-in pantry—perfect for entertaining and everyday living. The main level includes a private study, ideal for working from home, along with a secondary bedroom and full bath that provide comfortable accommodations for guests or multi-generational living. The spacious primary suite is a relaxing retreat with separate vanities, a soaking tub, a separate shower, and generous closet space. Upstairs, you'll find a large game room, offering endless possibilities for entertainment, recreation, or a media space. A walk-in attic provides convenient access to additional storage. This home is equipped with a security system, total home surge protector, and a water purifying system. Step outside to the covered patio overlooking a large backyard featuring two beautiful Magnolia trees and direct access to the walking trail beyond. Located in the fast growing city of Forney, Clements Ranch provides a range of amenities to enhance your lifestyle. The community center, a converted ranch house, is perfect for social events and relaxation. For those who enjoy staying active, there’s an outdoor pool, fitness center, walking trails, playgrounds, and parks. The Clements Ranch lakes offer opportunities for fishing or simply enjoying the view. Combining comfort, functionality, and an ideal location, this home is ready to welcome its next owners.
For sale
Price cut: $20K (10/7)
$349,999
5249 Dolph Briscoe Dr, Forney, TX 75126
4beds
2,866sqft
Single Family Residence
Built in 2018
7,405 Square Feet Lot
$347,600 Zestimate®
$122/sqft
$58/mo HOA
What's special
Outdoor poolWalk-in atticOpen-concept floor planLarge backyardGranite countertopsThoughtful living spacesCovered patio
- 94 days
- 464
- 54
Zillow last checked:
Listing updated:
Listed by:
Cindy Bryant 0631202 214-450-4101,
Coldwell Banker Apex, REALTORS 972-783-1919
Source: NTREIS,MLS#: 21322590
Facts & features
Interior
Bedrooms & bathrooms
- Bedrooms: 4
- Bathrooms: 3
- Full bathrooms: 3
Primary bedroom
- Features: En Suite Bathroom, Walk-In Closet(s)
- Level: First
- Dimensions: 16 x 12
Bedroom
- Features: Walk-In Closet(s)
- Level: First
- Dimensions: 10 x 12
Bedroom
- Features: Walk-In Closet(s)
- Level: Second
- Dimensions: 10 x 11
Bedroom
- Features: Walk-In Closet(s)
- Level: Second
- Dimensions: 13 x 10
Primary bathroom
- Features: Built-in Features, Double Vanity, En Suite Bathroom
- Level: First
- Dimensions: 12 x 9
Breakfast room nook
- Level: First
- Dimensions: 10 x 10
Dining room
- Level: First
- Dimensions: 10 x 14
Other
- Features: Built-in Features
- Level: First
- Dimensions: 12 x 5
Other
- Features: Built-in Features
- Level: Second
- Dimensions: 11 x 5
Game room
- Features: Other
- Level: Second
- Dimensions: 24 x 13
Kitchen
- Features: Built-in Features, Granite Counters, Kitchen Island, Pantry
- Level: First
- Dimensions: 14 x 10
Living room
- Level: First
- Dimensions: 18 x 14
Office
- Level: First
- Dimensions: 12 x 10
Utility room
- Features: Utility Room
- Level: First
- Dimensions: 6 x 8
Heating
- Central, Natural Gas
Cooling
- Central Air
Appliances
- Included: Dishwasher, Disposal
- Laundry: Washer Hookup, Dryer Hookup, ElectricDryer Hookup, Laundry in Utility Room
Features
- Granite Counters, Kitchen Island, Cable TV, Walk-In Closet(s)
- Flooring: Carpet, Ceramic Tile, Luxury Vinyl Plank
- Windows: Window Coverings
- Has basement: No
- Number of fireplaces: 1
- Fireplace features: Gas Log, Living Room, Stone
Interior area
- Total interior livable area: 2,866 sqft
Video & virtual tour
Property
Parking
- Total spaces: 2
- Parking features: Door-Single, Garage Faces Front
- Attached garage spaces: 2
Features
- Levels: Two
- Stories: 2
- Patio & porch: Rear Porch, Front Porch, Covered
- Pool features: None
- Fencing: Back Yard,Wood
Lot
- Size: 7,405 Square Feet
- Dimensions: 49 x 157 x 52 x 139
- Features: Back Yard, Greenbelt, Interior Lot, Lawn, Landscaped, Few Trees
Details
- Parcel number: 200638
- Other equipment: Other
Construction
Type & style
- Home type: SingleFamily
- Architectural style: Traditional,Detached
- Property subtype: Single Family Residence
Materials
- Brick
- Foundation: Slab
- Roof: Composition
Condition
- Resale
- Year built: 2018
Utilities & green energy
- Utilities for property: Municipal Utilities, Sewer Available, Water Available, Cable Available
Green energy
- Energy efficient items: HVAC, Insulation
Community & HOA
Community
- Features: Curbs, Sidewalks
- Security: Security System Leased, Security System, Smoke Detector(s)
- Subdivision: Clements Ranch
HOA
- Has HOA: Yes
- Services included: All Facilities, Association Management
- HOA fee: $695 annually
- HOA name: 4sight Property Mgmt
- HOA phone: 469-287-8583
Location
- Region: Forney
Financial & listing details
- Price per square foot: $122/sqft
- Tax assessed value: $383,284
- Annual tax amount: $10,391
- Date on market: 7/15/2026
- Cumulative days on market: 94 days
- Listing terms: Cash,Conventional,FHA,VA Loan
Estimated market value
$347,600
$330,000 - $365,000
$2,963/mo
Price history
| Date | Event | Price |
|---|---|---|
| 10/7/2026 | Price change | $349,999-5.4%$122/sqft |
Source: NTREIS #21322590 Report a problem | ||
| 9/9/2026 | Price change | $370,000-3.9%$129/sqft |
Source: NTREIS #21322590 Report a problem | ||
| 8/14/2026 | Price change | $385,000-3.7%$134/sqft |
Source: NTREIS #21322590 Report a problem | ||
| 7/27/2026 | Price change | $399,900-2.5%$140/sqft |
Source: NTREIS #21322590 Report a problem | ||
| 7/15/2026 | Listed for sale | $410,000$143/sqft |
Source: NTREIS #21322590 Report a problem | ||
Public tax history
| Year | Property taxes | Tax assessment |
|---|---|---|
| 2025 | -- | $383,284 -4.7% |
| 2024 | -- | $402,122 +9.6% |
| 2023 | -- | $366,784 +10% |
| 2022 | -- | $333,440 |
Find assessor info on the county website
Monthly payment
Est. payment
Payment breakdown
Explore the cost of this home by adjusting the details. Changes won't be saved.Climate risks
Neighborhood: Clements Ranch
Nearby schools
Schools provided by the listing agent
- Elementary: Lewis
- Middle: Jackson,Rhodes
- High: North Forney
- District: Forney ISD
Source: NTREIS. This data may not be complete. We recommend contacting the local school district to confirm school assignments for this home.
Similar homes
- $314,9993 bd3 ba2k sqft5534 Yarborough Dr, Forney, TX 75126For Sale
 MLS ID #21404131, Bill Moomaw. NTREIS
 - $339,9994 bd3 ba2.6k sqft4228 Bullock Ln, Forney, TX 75126For Sale
 MLS ID #21217766, Harold Pyles. NTREIS
 - $355,0004 bd3 ba2.9k sqft1405 Rolling Fox Dr, Forney, TX 75126For Sale
 MLS ID #21272170, Nikki Hall. NTREIS
 - $344,9994 bd3 ba2.6k sqft1160 Red Hawk Ln, Forney, TX 75126For Sale
 MLS ID #21267162, Thomas Clements. NTREIS
