WELCOME HOME to this beautiful one-story home located in the desirable Travis Ranch community and served by Rockwall ISD. This move-in-ready home features 4 bedrooms, 2 baths, a spacious open-concept family room, and fresh interior paint. Enjoy stylish upgrades throughout, including quartz countertops in the kitchen and bathrooms, updated kitchen appliances, designer wood-style flooring. Split primary bedroom offers added privacy and a peaceful retreat. Linda Lyon Elementary is conveniently located nearby. Community amenities include a clubhouse, multiple pools, splash pad, tennis and basketball courts, and walking trails. Quick access to Highway 80 provides an easy commute to Rockwall, shopping, dining, and surrounding areas. Available immediately—don't miss this opportunity!
For sale
$299,999
2052 Placerville St, Forney, TX 75126
4beds
1,802sqft
Single Family Residence
Built in 2022
5,401 Square Feet Lot
$296,700 Zestimate®
$166/sqft
$33/mo HOA
What's special
Multiple poolsDesigner wood-style flooringTennis and basketball courtsSplash padFresh interior paintWalking trailsSpacious open-concept family room
- 2 days
- 262
- 9
Zillow last checked:
Listing updated:
Listed by:
Michelle Carrasco 0527346 817-354-7653,
Century 21 Mike Bowman, Inc. 817-354-7653
Source: NTREIS,MLS#: 21367423
Facts & features
Interior
Bedrooms & bathrooms
- Bedrooms: 4
- Bathrooms: 2
- Full bathrooms: 2
Primary bedroom
- Features: Dual Sinks, Garden Tub/Roman Tub, Separate Shower, Walk-In Closet(s)
- Level: First
- Dimensions: 13 x 14
Bedroom
- Level: First
- Dimensions: 12 x 12
Bedroom
- Level: First
- Dimensions: 13 x 12
Bedroom
- Level: First
- Dimensions: 15 x 13
Dining room
- Level: First
- Dimensions: 10 x 10
Living room
- Level: First
- Dimensions: 16 x 15
Heating
- Central
Cooling
- Central Air, Ceiling Fan(s)
Appliances
- Included: Dryer, Dishwasher, Electric Water Heater, Gas Cooktop, Disposal, Microwave
Features
- Decorative/Designer Lighting Fixtures, Kitchen Island, Cable TV
- Flooring: Carpet, Ceramic Tile, Laminate, Luxury Vinyl Plank, Tile
- Has basement: No
- Has fireplace: No
Interior area
- Total interior livable area: 1,802 sqft
Video & virtual tour
Property
Parking
- Total spaces: 2
- Parking features: Door-Single, Garage Faces Front
- Attached garage spaces: 2
Features
- Levels: One
- Stories: 1
- Pool features: None, Community
- Fencing: Wood
Lot
- Size: 5,401 Square Feet
Details
- Parcel number: 223322
Construction
Type & style
- Home type: SingleFamily
- Architectural style: Traditional,Detached
- Property subtype: Single Family Residence
- Attached to another structure: Yes
Materials
- Foundation: Slab
- Roof: Composition
Condition
- Year built: 2022
Utilities & green energy
- Sewer: Public Sewer
- Water: Public
- Utilities for property: Sewer Available, Water Available, Cable Available
Community & HOA
Community
- Features: Pool
- Security: Security System
- Subdivision: Travis Ranch
HOA
- Has HOA: Yes
- Services included: All Facilities, Association Management
- HOA fee: $400 annually
- HOA name: Travis Ranch Owners Assoc
- HOA phone: 972-428-2030
Location
- Region: Forney
Financial & listing details
- Price per square foot: $166/sqft
- Annual tax amount: $10,108
- Date on market: 9/6/2026
- Cumulative days on market: 11 days
- Listing terms: Cash,Conventional,FHA
- Exclusions: Security cameras and monitor in the kitchen
Estimated market value
$296,700
$282,000 - $312,000
$2,570/mo
Price history
| Date | Event | Price |
|---|---|---|
| 9/6/2026 | Listed for sale | $299,999$166/sqft |
Source: NTREIS #21367423 Report a problem | ||
Public tax history
Tax history is unavailable.
Monthly payment
Est. payment
Payment breakdown
Explore the cost of this home by adjusting the details. Changes won't be saved.Climate risks
Neighborhood: 75126
Nearby schools
Schools provided by the listing agent
- Elementary: Linda Lyon
- Middle: Cain
- High: Rockwall
- District: Rockwall ISD
Source: NTREIS. This data may not be complete. We recommend contacting the local school district to confirm school assignments for this home.
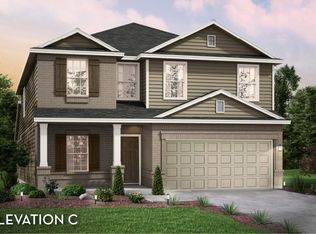


Similar homes
- $295,0004 bd3 ba2.2k sqft2065 Henrietta Dr, Forney, TX 75126For Sale
 MLS ID #21287118, Andrea Chavarria. NTREIS
 - $295,0003 bd2 ba1.7k sqft2299 Templin Ave, Forney, TX 75126For Sale
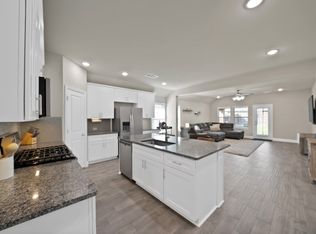 MLS ID #21290073, Sally Reed. NTREIS
 - $289,0004 bd3 ba2.2k sqft1212 Mount Olive Ln, Forney, TX 75126For Sale
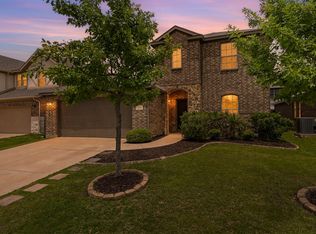 MLS ID #21221640, Michelle Vanderbilt. NTREIS
 - $300,0005 bd3 ba2k sqft4261 Bullock Ln, Forney, TX 75126For Sale
 MLS ID #21273577, Daniel Harker. NTREIS
