Beautiful 4-bedroom, 2-bath offering modern finishes, an open layout, and exceptional value. This home is perfect for buyers looking for comfort, space, and convenience. Step inside to a bright and open living area featuring high ceilings, recessed lighting, and durable wood-look flooring that flows throughout the main spaces. The open-concept design connects the living room, dining area, and kitchen, creating the perfect space for entertaining or everyday living. The kitchen features granite countertops, stainless steel appliances, ample cabinet space, and a breakfast area overlooking the backyard. The spacious primary suite offers a private retreat with a large walk-in shower, generous vanity space, and plenty of room to unwind. Three additional bedrooms provide flexibility for guests, a home office, or growing families. Located in a desirable Forney community, just minutes from the brand new Costco and easy access to major highways, shopping, and schools, this home offers both comfort AND convenience.
For sale
$224,900
2428 Rosharon Dr, Forney, TX 75126
4beds
1,580sqft
Single Family Residence
Built in 2019
5,575 Square Feet Lot
$224,300 Zestimate®
$142/sqft
$33/mo HOA
What's special
Modern finishesHigh ceilingsRecessed lightingStainless steel appliancesDurable wood-look flooringGranite countertopsLarge walk-in shower
- 1 day
- 102
- 5
Likely to sell faster than
Zillow last checked:
Listing updated:
Listed by:
Sigal Davidow 0730166 214-649-9934,
Pinnacle Realty Advisors 972-338-5441,
Keren Bar Haim 0602758 972-533-6548,
Pinnacle Realty Advisors
Source: NTREIS,MLS#: 21405467
Facts & features
Interior
Bedrooms & bathrooms
- Bedrooms: 4
- Bathrooms: 2
- Full bathrooms: 2
Primary bedroom
- Level: First
- Dimensions: 0 x 0
Living room
- Level: First
- Dimensions: 0 x 0
Heating
- Central, Electric
Cooling
- Central Air, Electric
Appliances
- Included: Dishwasher, Electric Range, Disposal, Microwave
Features
- Other
- Has basement: No
- Has fireplace: No
Interior area
- Total interior livable area: 1,580 sqft
Video & virtual tour
Property
Parking
- Total spaces: 2
- Parking features: Door-Single
- Attached garage spaces: 2
Features
- Levels: One
- Stories: 1
- Pool features: None
Lot
- Size: 5,575 Square Feet
Details
- Parcel number: 202266
Construction
Type & style
- Home type: SingleFamily
- Architectural style: Detached
- Property subtype: Single Family Residence
- Attached to another structure: Yes
Materials
- Brick
Condition
- Resale
- Year built: 2019
Utilities & green energy
- Utilities for property: Electricity Available, Municipal Utilities, Sewer Available, Water Available
Community & HOA
Community
- Subdivision: Travis Ranch Ph 2g
HOA
- Has HOA: Yes
- Services included: All Facilities
- HOA fee: $400 annually
- HOA name: Action Property Management
- HOA phone: 972-428-2030
Location
- Region: Forney
Financial & listing details
- Price per square foot: $142/sqft
- Tax assessed value: $266,252
- Annual tax amount: $6,136
- Date on market: 10/7/2026
- Listing terms: Cash,Conventional,See Agent,USDA Loan,VA Loan
Estimated market value
$224,300
$213,000 - $236,000
$2,317/mo
Price history
| Date | Event | Price |
|---|---|---|
| 10/7/2026 | Listed for sale | $224,900-4.3%$142/sqft |
Source: NTREIS #21405467 Report a problem | ||
| 9/15/2026 | Sold | -- |
Source: Public Record Report a problem | ||
| 7/31/2026 | Price change | $235,000+3.5%$149/sqft |
Source: NTREIS #21249077 Report a problem | ||
| 7/17/2026 | Listed for sale | $227,000+0.9%$144/sqft |
Source: NTREIS #21249077 Report a problem | ||
| 6/9/2026 | Listing removed | $225,000$142/sqft |
Source: NTREIS #21249077 Report a problem | ||
| 5/28/2026 | Price change | $225,000-2.2%$142/sqft |
Source: NTREIS #21249077 Report a problem | ||
| 5/26/2026 | Price change | $230,000-2.1%$146/sqft |
Source: NTREIS #21249077 Report a problem | ||
| 5/17/2026 | Price change | $235,000+2.2%$149/sqft |
Source: NTREIS #21249077 Report a problem | ||
| 5/7/2026 | Price change | $229,9900%$146/sqft |
Source: NTREIS #21249077 Report a problem | ||
| 4/23/2026 | Listed for sale | $230,000-2.1%$146/sqft |
Source: NTREIS #21249077 Report a problem | ||
| 4/21/2026 | Listing removed | $235,000$149/sqft |
Source: NTREIS #21205224 Report a problem | ||
| 4/17/2026 | Price change | $235,000-2.1%$149/sqft |
Source: NTREIS #21205224 Report a problem | ||
| 4/15/2026 | Price change | $240,000-2%$152/sqft |
Source: NTREIS #21205224 Report a problem | ||
| 4/12/2026 | Price change | $245,000-1.2%$155/sqft |
Source: NTREIS #21205224 Report a problem | ||
| 4/1/2026 | Price change | $248,000-0.8%$157/sqft |
Source: NTREIS #21205224 Report a problem | ||
| 3/13/2026 | Listed for sale | $250,000$158/sqft |
Source: NTREIS #21205224 Report a problem | ||
Public tax history
| Year | Property taxes | Tax assessment |
|---|---|---|
| 2025 | $4,663 -6.1% | $266,252 -6.4% |
| 2024 | $4,966 -12.4% | $284,322 -12.8% |
| 2023 | $5,670 +11% | $326,016 +15.3% |
| 2022 | $5,108 +19.9% | $282,864 +23.8% |
| 2021 | $4,259 +8.5% | $228,576 +11.2% |
| 2020 | $3,925 | $205,510 +311% |
| 2019 | -- | $50,000 |
Find assessor info on the county website
Monthly payment
Est. payment
Payment breakdown
Explore the cost of this home by adjusting the details. Changes won't be saved.Climate risks
Neighborhood: 75126
Nearby schools
Schools provided by the listing agent
- Elementary: Lewis
- Middle: Brown
- High: North Forney
- District: Forney ISD
Source: NTREIS. This data may not be complete. We recommend contacting the local school district to confirm school assignments for this home.
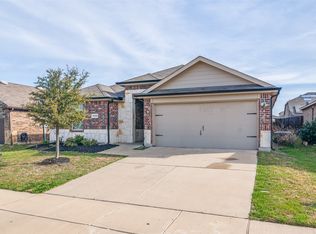
Similar homes
- $--4 bd2 ba2.1k sqft5847 Melville Ln, Forney, TX 75126Auction
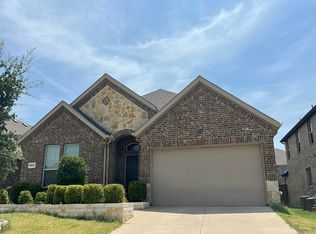 Auction.com 1
 - $265,0003 bd2 ba1.8k sqft106 Greenfield Trl, Forney, TX 75126For Sale
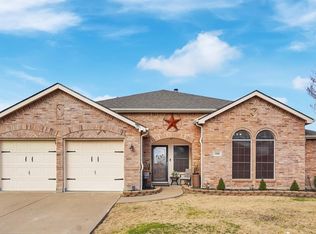 MLS ID #21402331, Lisa Haden. NTREIS
 - $219,0003 bd2 ba1.5k sqft4317 Pyramid Dr, Forney, TX 75126For Sale
 MLS ID #21391646, Ray King. NTREIS
 - $--4 bd3 ba1.8k sqft2035 Wildwood Dr, Forney, TX 75126Auction
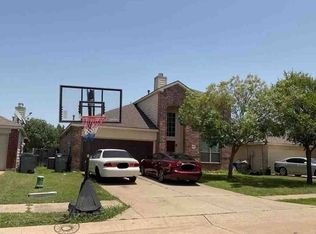 Xome
Xome
