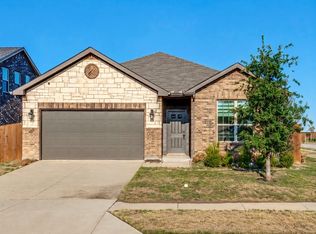
Nice 3 bedrooms and 2 bath open floor plan house, like new with vinyl plank in high traffic areas and carpet in bedrooms. Covered patio
For sale
$219,900
2109 Ocelot St, Crandall, TX 75114
3beds
1,534sqft
Single Family Residence
Built in 2022
4,399 Square Feet Lot
$217,200 Zestimate®
$143/sqft
$50/mo HOA
What's special
Open floor planCarpet in bedroomsCovered patio
- 32 days
- 143
- 22
Likely to sell faster than
Zillow last checked:
Listing updated:
Listed by:
Amy Smith 0429429 214-869-9239,
Coldwell Banker Apex, REALTORS 972-564-1001
Source: NTREIS,MLS#: 21406867
Facts & features
Interior
Bedrooms & bathrooms
- Bedrooms: 3
- Bathrooms: 2
- Full bathrooms: 2
Primary bedroom
- Features: En Suite Bathroom, Garden Tub/Roman Tub, Separate Shower, Walk-In Closet(s)
- Level: First
- Dimensions: 16 x 13
Bedroom
- Level: First
- Dimensions: 10 x 13
Bedroom
- Level: First
- Dimensions: 10 x 10
Kitchen
- Features: Breakfast Bar, Kitchen Island, Pantry, Stone Counters, Solid Surface Counters
- Level: First
- Dimensions: 14 x 13
Living room
- Level: First
- Dimensions: 21 x 14
Heating
- Central, Electric
Cooling
- Central Air, Ceiling Fan(s), Electric
Appliances
- Included: Dryer, Dishwasher, Electric Oven, Electric Range, Electric Water Heater, Disposal, Microwave, Refrigerator, Tankless Water Heater
Features
- Built-in Features, Decorative/Designer Lighting Fixtures, Granite Counters, Kitchen Island, Pantry, Cable TV, Walk-In Closet(s)
- Flooring: Luxury Vinyl Plank
- Has basement: No
- Has fireplace: No
Interior area
- Total interior livable area: 1,534 sqft
Video & virtual tour
Property
Parking
- Total spaces: 2
- Parking features: Driveway, Garage Faces Front
- Attached garage spaces: 2
Features
- Levels: One
- Stories: 1
- Pool features: None
- Fencing: Wood
Lot
- Size: 4,399 Square Feet
- Features: Interior Lot
Details
- Parcel number: 220373
Construction
Type & style
- Home type: SingleFamily
- Architectural style: Detached
- Property subtype: Single Family Residence
Materials
- Foundation: Slab
- Roof: Composition
Condition
- Year built: 2022
Utilities & green energy
- Sewer: Public Sewer
- Water: Public
- Utilities for property: Electricity Available, Sewer Available, Water Available, Cable Available
Community & HOA
Community
- Features: Curbs
- Subdivision: Wildcat Ranch Ph 3
HOA
- Has HOA: Yes
- Services included: All Facilities
- HOA fee: $600 annually
- HOA name: Associa Principal Management Group
- HOA phone: 972-387-9038
Location
- Region: Crandall
Financial & listing details
- Price per square foot: $143/sqft
- Annual tax amount: $7,921
- Date on market: 10/8/2026
- Cumulative days on market: 77 days
- Listing terms: Cash,Conventional,FHA,VA Loan
Estimated market value
$217,200
$206,000 - $228,000
$1,987/mo
Price history
| Date | Event | Price |
|---|---|---|
| 10/12/2026 | Listed for sale | $219,900-20%$143/sqft |
Source: NTREIS #21406867 Report a problem | ||
| 10/7/2024 | Listing removed | $275,000$179/sqft |
Source:  Coldwell Banker Apex, Realtors #20686480 Report a problem | ||
| 8/8/2024 | Price change | $275,000+3.8%$179/sqft |
Source: NTREIS #20686480 Report a problem | ||
| 8/4/2024 | Listed for sale | $265,000$173/sqft |
Source: NTREIS #20686480 Report a problem | ||
Public tax history
Tax history is unavailable.
Monthly payment
Est. payment
Payment breakdown
Explore the cost of this home by adjusting the details. Changes won't be saved.Climate risks
Neighborhood: 75114
Nearby schools
Schools provided by the listing agent
- Elementary: Noble Reed
- Middle: Crandall
- High: Crandall
- District: Crandall ISD
Source: NTREIS. This data may not be complete. We recommend contacting the local school district to confirm school assignments for this home.

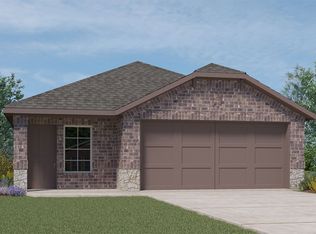
Similar homes
- $230,0003 bd2 ba1.3k sqft2529 Russell St, Crandall, TX 75114For Sale
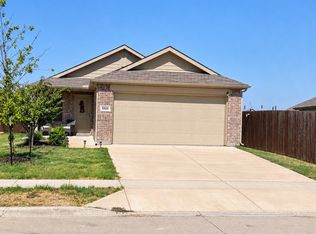 MLS ID #21384796, Tina Snead. NTREIS
- $198,9993 bd2 ba1.2k sqft3119 Barrel Racing Way, Crandall, TX 75114New Construction
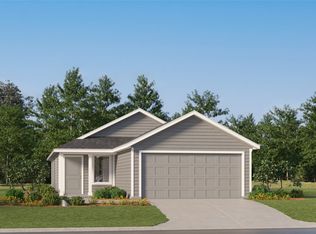 NTREIS
- $--3 bd3 ba1.7k sqft1846 Indigo Ln, Heartland, TX 75126Auction
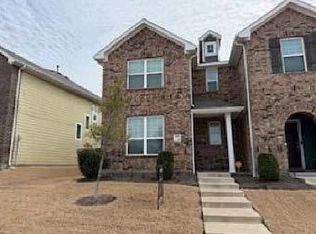 ServiceLink Auction
- $229,9903 bd2 ba1.8k sqft3825 S Courtney Ct, Forney, TX 75126For Sale
 MLS ID #21401511, Antonio Flores. NTREIS
