BELOW APPRAISED VALUE – Investor Priced for All
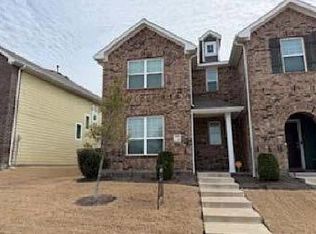
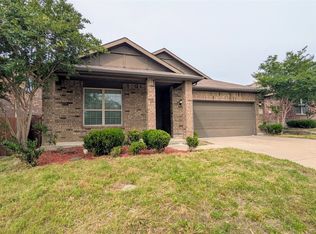
Experience resort-style living in the highly sought-after Heartland community. This home offers magnificent curb appeal, featuring a large, covered porch complete with an inviting swing that stays with the property. Inside, you will find a warm, open living area and a dining space accented by a beautiful bay window. The fully equipped kitchen boasts stainless steel appliances, and the washer and dryer are included for your convenience.
Unlike many nearby new builds under $300k, this home features a full tub and shower combo in the primary suite, which also includes newly installed vinyl flooring. Faux wood blinds are found throughout the residence. Residents enjoy world-class HOA amenities just steps away, including aquatic amusements, multiple pools, ponds, and extensive walking trails. Most homes in Heartland are less than ten years young, but this property sets itself apart with its move-in-ready charm and incredible price point.
For sale
Price cut: $5 (7/15)
$239,995
3413 Agate Trl, Heartland, TX 75126
3beds
1,516sqft
:
Get pre-qualifiedN/A
Single Family Residence
Built in 2018
5,749 Square Feet Lot
$239,300 Zestimate®
$158/sqft
$35/mo HOA
What's special
Large covered porchStainless steel appliancesMagnificent curb appealFully equipped kitchen
- 87 days |
- 151 |
- 10 |
Likely to sell faster than
Zillow last checked:
Listing updated:
Listed by:
Yvonne Thompson 0761557 214-212-3160,
One Community and Associates R 214-282-2643
Source: NTREIS,MLS#: 21258685
Facts & features
Interior
Bedrooms & bathrooms
- Bedrooms: 3
- Bathrooms: 2
- Full bathrooms: 2
Primary bedroom
- Level: First
- Dimensions: 0 x 0
Bedroom
- Level: First
- Dimensions: 0 x 0
Bedroom
- Level: First
- Dimensions: 0 x 0
Living room
- Level: First
- Dimensions: 0 x 0
Heating
- Electric
Cooling
- Electric
Appliances
- Included: Dryer, Dishwasher, Electric Oven, Electric Range, Disposal, Microwave, Refrigerator, Washer
Features
- High Speed Internet, Kitchen Island, Pantry, Cable TV
- Has basement: No
- Has fireplace: No
Interior area
- Total interior livable area: 1,516 sqft
Video & virtual tour
Property
Parking
- Total spaces: 2
- Parking features: Garage, Garage Door Opener, Garage Faces Rear
- Attached garage spaces: 2
Features
- Levels: One
- Stories: 1
- Pool features: None
Lot
- Size: 5,749 Square Feet
Details
- Parcel number: 196633
Construction
Type & style
- Home type: SingleFamily
- Architectural style: Craftsman,Ranch,Traditional,Detached
- Property subtype: Single Family Residence
Materials
- Roof: Composition
Condition
- Year built: 2018
Utilities & green energy
- Utilities for property: Municipal Utilities, Sewer Available, Water Available, Cable Available
Community & HOA
Community
- Subdivision: Heartland Ph 8
HOA
- Has HOA: Yes
- Services included: Association Management
- HOA fee: $420 annually
- HOA name: Heartland Community Association
- HOA phone: 972-564-1511
Location
- Region: Heartland
Financial & listing details
- Price per square foot: $158/sqft
- Tax assessed value: $273,314
- Annual tax amount: $7,636
- Date on market: 5/4/2026
- Cumulative days on market: 88 days
- Listing terms: Cash,Conventional,FHA,See Agent,USDA Loan,VA Loan
Estimated market value
$239,300
$227,000 - $251,000
$2,219/mo
Price history
| Date | Event | Price |
|---|---|---|
| 7/15/2026 | Price change | $239,9950%$158/sqft |
Source: NTREIS #21258685 Report a problem | ||
| 6/25/2026 | Price change | $240,000-1.6%$158/sqft |
Source: NTREIS #21258685 Report a problem | ||
| 6/13/2026 | Price change | $244,000-0.6%$161/sqft |
Source: NTREIS #21258685 Report a problem | ||
| 5/30/2026 | Price change | $245,500-0.2%$162/sqft |
Source: NTREIS #21258685 Report a problem | ||
| 5/17/2026 | Price change | $246,000-0.8%$162/sqft |
Source: NTREIS #21258685 Report a problem | ||
| 5/4/2026 | Listed for sale | $248,000-2.7%$164/sqft |
Source: NTREIS #21258685 Report a problem | ||
| 7/23/2025 | Listing removed | $255,000$168/sqft |
Source: NTREIS #20988235 Report a problem | ||
| 7/14/2025 | Listed for sale | $255,000$168/sqft |
Source: NTREIS #20988235 Report a problem | ||
| 7/1/2025 | Listing removed | $255,000$168/sqft |
Source: NTREIS #20872923 Report a problem | ||
| 5/23/2025 | Price change | $255,000-1.9%$168/sqft |
Source: NTREIS #20872923 Report a problem | ||
| 4/29/2025 | Price change | $259,999-0.5%$172/sqft |
Source: NTREIS #20872923 Report a problem | ||
| 4/22/2025 | Price change | $261,200-0.3%$172/sqft |
Source: NTREIS #20872923 Report a problem | ||
| 4/17/2025 | Price change | $262,000-0.9%$173/sqft |
Source: NTREIS #20872923 Report a problem | ||
| 3/27/2025 | Price change | $264,500-1.7%$174/sqft |
Source: NTREIS #20872923 Report a problem | ||
| 3/17/2025 | Listed for sale | $269,000+1.6%$177/sqft |
Source: NTREIS #20872923 Report a problem | ||
| 12/4/2024 | Listing removed | $264,800$175/sqft |
Source: NTREIS #20745934 Report a problem | ||
| 11/14/2024 | Price change | $264,800-0.1%$175/sqft |
Source: NTREIS #20745934 Report a problem | ||
| 10/19/2024 | Price change | $265,000-1.9%$175/sqft |
Source: NTREIS #20745934 Report a problem | ||
| 10/14/2024 | Price change | $270,000-1.8%$178/sqft |
Source: NTREIS #20745934 Report a problem | ||
| 10/4/2024 | Listed for sale | $275,000-1.8%$181/sqft |
Source: NTREIS #20745934 Report a problem | ||
| 8/21/2023 | Sold | -- |
Source: NTREIS #20309520 Report a problem | ||
| 6/8/2023 | Pending sale | $280,000$185/sqft |
Source: NTREIS #20309520 Report a problem | ||
| 5/12/2023 | Price change | $280,000-3.4%$185/sqft |
Source: NTREIS #20309520 Report a problem | ||
| 4/21/2023 | Listed for sale | $290,000+16%$191/sqft |
Source: NTREIS #20309520 Report a problem | ||
| 9/13/2021 | Sold | -- |
Source: Ebby Halliday solds #14643891_75126 Report a problem | ||
| 8/23/2021 | Pending sale | $250,000$165/sqft |
Source: Henderson County BOR #95811 Report a problem | ||
Public tax history
| Year | Property taxes | Tax assessment |
|---|---|---|
| 2025 | $7,614 -4.3% | $273,314 -2.7% |
| 2024 | $7,956 -6.7% | $280,846 -4.3% |
| 2023 | $8,523 +11.5% | $293,466 +12.9% |
| 2022 | $7,646 | $260,000 +21.5% |
| 2021 | -- | $214,054 0% |
| 2020 | -- | $214,140 +6.7% |
| 2019 | -- | $200,670 +473.3% |
| 2018 | -- | $35,000 |
Find assessor info on the county website
Monthly payment
Est. payment
Payment breakdown
Explore the cost of this home by adjusting the details. Changes won't be saved.Climate risks
Neighborhood: 75126
Nearby schools
GreatSchools rating
- 2/10Hollis T Dietz Elementary SchoolGrades: PK-6Distance: 0.1 mi
- 3/10Crandall Middle SchoolGrades: 7-8Distance: 1.1 mi
- 4/10Crandall High SchoolGrades: 9-12Distance: 4.5 mi
Schools provided by the listing agent
- Elementary: Hollis Deitz
- Middle: Crandall
- High: Crandall
- District: Crandall ISD
Source: NTREIS. This data may not be complete. We recommend contacting the local school district to confirm school assignments for this home.
- $248,200-- bd-- ba1.5k sqft3411 Agate Trl, Heartland, TX 75126Off Market
- $292,000-- bd-- ba2.2k sqft3415 Agate Trl, Heartland, TX 75126Off Market
- $313,500-- bd-- ba2.7k sqft3409 Agate Trl, Heartland, TX 75126Off Market
- $253,000-- bd-- ba1.5k sqft3407 Agate Trl, Heartland, TX 75126Off Market
- $--4 bd3 ba2.2k sqft3417 Agate Trl, Heartland, TX 75126Sold
- $157,921-- bd-- ba-- sqft3410 Feldspar Rd, Heartland, TX 75126Off Market
- $270,500-- bd-- ba2.1k sqft3410 Feldspar Rd, Heartland, TX 75126Off Market
- $246,9003 bd2 ba1.5k sqft3408 Feldspar Rd, Heartland, TX 75126Off Market
A local agent can set up tours, give advice and negotiate with sellers.
Similar homes
- $--3 bd3 ba1.7k sqft1846 Indigo Ln, Heartland, TX 75126Auction
 ServiceLink Auction
 - $254,9904 bd2 ba1.9k sqft4110 Sandalwood Ct, Heartland, TX 75126For Sale
 MLS ID #21322469, Victor Mata. NTREIS
 - $234,0003 bd2 ba1.7k sqft4109 Kettlewood Ct, Heartland, TX 75126For Sale
 MLS ID #21237601, Kevin Riney. NTREIS
 - $270,0003 bd2 ba1.8k sqft2031 Allyson Dr, Heartland, TX 75126For Sale
 MLS ID #21324925, Claudia Castro. NTREIS
 - $280,0003 bd2 ba1.8k sqft4003 Red Rock Dr, Heartland, TX 75126For SaleMLS ID #21336430, Janeth Leal. NTREIS
- $227,5003 bd2 ba1.7k sqft3951 Bellingham Ln, Heartland, TX 75126For SaleMLS ID #21306448, Ray King. NTREIS
- $260,0003 bd2 ba1.6k sqft303 Chinaberry Trl, Forney, TX 75126For SaleMLS ID #21324545, Efrain Oscar Garcia Garcia Sanchez. NTREIS
- $285,0004 bd2 ba1.9k sqft2106 Danibelle Dr, Heartland, TX 75126For SaleMLS ID #21102878, Pedro Larrea. NTREIS
- $269,9903 bd2 ba1.8k sqft4411 Stockdale Ln, Forney, TX 75126For SaleMLS ID #21341029, Carlos Moreno. NTREIS
- $250,0003 bd2 ba1.5k sqft1204 Delmita Dr, Forney, TX 75126For SaleMLS ID #21259213, Kevin Beattie. NTREIS
- $227,0004 bd2 ba1.5k sqft2428 Rosharon Dr, Forney, TX 75126For SaleMLS ID #21249077, Jesse Vasquez. NTREIS
- $249,5003 bd2 ba1.7k sqft2208 Rothbury Dr, Forney, TX 75126For SaleMLS ID #21279660, Rachael Street. NTREIS
- $225,0003 bd2 ba1.2k sqft6010 Determine Ln, Forney, TX 75126For SaleMLS ID #21328401, Xiangqun Wang. NTREIS
- $259,9993 bd2 ba1.5k sqft2903 Hobby Dr, Forney, TX 75126For SaleMLS ID #21299291, Kurian Jacob. NTREIS
- $245,0003 bd2 ba1.5k sqft2425 Russell St, Crandall, TX 75114For SaleMLS ID #21281628, Rebekah Johnson. NTREIS
- $245,0003 bd2 ba1.5k sqft1016 Rio Bravo Dr, Forney, TX 75126For SaleMLS ID #21278249, Fazal Currimbhoy. NTREIS
- $251,5993 bd2 ba1.5k sqft1018 Old Oaks Dr, Forney, TX 75126For SaleMLS ID #21094230, Noahmi Parra. NTREIS
- $249,9993 bd2 ba1.6k sqft1659 Timpson Dr, Kaufman, TX 75126For SaleMLS ID #21141931, Steven Tran. NTREIS
- $200,0003 bd2 ba1.5k sqft2105 Thistle Ln, Forney, TX 75126For SaleMLS ID #21268736, Mariqus Alexander. NTREIS
- $269,0004 bd2 ba1.6k sqft2416 Karnack Dr, Forney, TX 75126For SaleMLS ID #21320619, Davion Brooks. NTREIS
