NEW PRICE! Now offered at $255,000. Discover an affordable opportunity to own a 4-bedroom, 2-bath, single-story home in Travis Ranch.
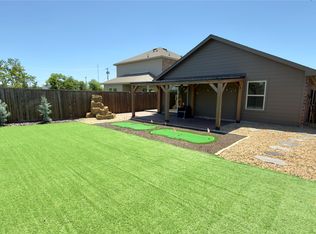
Built in 2019, this 1,674-square-foot home offers a functional layout with four bedrooms, comfortable living space, a 2-car garage, and a private backyard. The additional bedrooms provide flexibility for guests, a home office, hobby space, or whatever fits your needs.
Located in Travis Ranch, residents enjoy access to community amenities while staying conveniently connected to shopping, dining, recreation, and major routes throughout the Forney area.
With four bedrooms, newer construction, and a newly repositioned price of $255,000, this home offers a compelling combination of space, functionality, and value.
Schedule your private showing and come see 2416 Karnack Dr in person.
For sale
Price cut: $10K (9/15)
$255,000
2416 Karnack Dr, Forney, TX 75126
4beds
1,674sqft
Single Family Residence
Built in 2019
5,619 Square Feet Lot
$253,600 Zestimate®
$152/sqft
$35/mo HOA
What's special
Private backyardComfortable living spaceFunctional layout
- 99 days
- 159
- 19
Zillow last checked:
Listing updated:
Listed by:
Davion Brooks 0795554 951-591-5278,
DHS Realty 972-979-8413
Source: NTREIS,MLS#: 21320619
Facts & features
Interior
Bedrooms & bathrooms
- Bedrooms: 4
- Bathrooms: 2
- Full bathrooms: 2
Primary bedroom
- Level: First
- Dimensions: 17 x 14
Bedroom
- Level: First
- Dimensions: 11 x 10
Bedroom
- Level: First
- Dimensions: 11 x 10
Bedroom
- Level: First
- Dimensions: 10 x 12
Dining room
- Level: First
- Dimensions: 10 x 12
Kitchen
- Level: First
- Dimensions: 12 x 13
Laundry
- Level: First
- Dimensions: 8 x 10
Living room
- Level: First
- Dimensions: 14 x 14
Heating
- Central
Cooling
- Central Air
Appliances
- Included: Dishwasher, Electric Cooktop, Electric Oven, Disposal
Features
- Pantry, Cable TV
- Has basement: No
- Has fireplace: No
Interior area
- Total interior livable area: 1,674 sqft
Video & virtual tour
Property
Parking
- Total spaces: 2
- Parking features: Garage Faces Front, Garage, Garage Door Opener
- Attached garage spaces: 2
Features
- Levels: One
- Stories: 1
- Pool features: None
Lot
- Size: 5,619 Square Feet
Details
- Parcel number: 202296
Construction
Type & style
- Home type: SingleFamily
- Architectural style: Detached
- Property subtype: Single Family Residence
- Attached to another structure: Yes
Materials
- Brick
Condition
- Resale
- Year built: 2019
Utilities & green energy
- Sewer: Public Sewer
- Water: Public
- Utilities for property: Sewer Available, Water Available, Cable Available
Community & HOA
Community
- Subdivision: Travis Ranch Ph 2g
HOA
- Has HOA: Yes
- Services included: Association Management
- HOA fee: $423 annually
- HOA name: Travis Ranch
- HOA phone: 214-735-2609
Location
- Region: Forney
Financial & listing details
- Price per square foot: $152/sqft
- Tax assessed value: $274,797
- Annual tax amount: $6,825
- Date on market: 7/3/2026
- Cumulative days on market: 96 days
- Listing terms: Cash,Conventional,FHA,VA Loan
Estimated market value
$253,600
$241,000 - $266,000
$2,343/mo
Price history
| Date | Event | Price |
|---|---|---|
| 9/15/2026 | Price change | $255,000-3.8%$152/sqft |
Source: NTREIS #21320619 Report a problem | ||
| 8/20/2026 | Price change | $265,000-1.5%$158/sqft |
Source: NTREIS #21320619 Report a problem | ||
| 7/7/2026 | Listed for sale | $269,000$161/sqft |
Source: NTREIS #21320619 Report a problem | ||
Public tax history
| Year | Property taxes | Tax assessment |
|---|---|---|
| 2025 | $3,011 -21.5% | $274,797 -6.3% |
| 2024 | $3,835 +3.8% | $293,259 +2.4% |
| 2023 | $3,693 -11.2% | $286,440 +10% |
| 2022 | $4,160 +2.3% | $260,400 +10% |
| 2021 | $4,068 +9.2% | $236,727 +21.3% |
| 2020 | $3,726 | $195,100 +500.3% |
| 2019 | -- | $32,500 |
Find assessor info on the county website
Monthly payment
Est. payment
Payment breakdown
Explore the cost of this home by adjusting the details. Changes won't be saved.Climate risks
Neighborhood: 75126
Nearby schools
Schools provided by the listing agent
- Elementary: Lewis
- Middle: Warren
- High: Forney
- District: Forney ISD
Source: NTREIS. This data may not be complete. We recommend contacting the local school district to confirm school assignments for this home.
Similar homes
- $275,0004 bd2 ba1.6k sqft2302 San Marcos Dr, Forney, TX 75126For Sale
 MLS ID #21329802, Emmanuel AKINLUSI. NTREIS
 - $265,0003 bd2 ba1.8k sqft4411 Stockdale Ln, Forney, TX 75126For Sale
 MLS ID #21401484, Carlos Moreno. NTREIS
 - $248,0003 bd2 ba1.5k sqft1204 Delmita Dr, Forney, TX 75126For Sale
 MLS ID #21384445, Kevin Beattie. NTREIS
 - $278,0004 bd3 ba2k sqft1206 Erika Ln, Forney, TX 75126For Sale
 MLS ID #21364399, Gerry Bushnell. NTREIS
