Great 3-bed, 2-bath home in the Heartland Community. The open layout showcases a sleek kitchen with quartz countertops, ceiling-height cabinetry, and a large island breakfast bar. Open floorplan kitchen, dining and living spaces. Durable wood-look tile extends throughout the main living areas, offering both elegance and easy maintenance. The primary suite has dual vanities, an oversized shower, and two spacious walk-in closets. Two additional bedrooms. Covered patio with a beautiful backyard, perfect for grilling. This neighborhood offers community ponds, trails, and green space. Heartland’s resort-style amenities include parks, playgrounds, fitness centers, and pools, with convenient proximity to schools, shopping, and dining. Come see why this home, and this community, are so easy to fall in love with. Sold AS-IS
For sale
Price cut: $12K (7/20)
$234,000
4109 Kettlewood Ct, Heartland, TX 75126
3beds
1,774sqft
Single Family Residence
Built in 2019
6,054 Square Feet Lot
$232,600 Zestimate®
$132/sqft
$100/mo HOA
What's special
Covered patioTwo spacious walk-in closetsLarge island breakfast barCeiling-height cabinetryOpen layoutOversized shower
- 125 days |
- 368 |
- 51 |
Zillow last checked:
Listing updated:
Listed by:
Kevin Riney 0617676 903-361-2733,
NE Texas Regional Realty 903-361-2733,
Sherry Dickson 0595429 903-361-2733,
NE Texas Regional Realty
Source: NTREIS,MLS#: 21237601
Facts & features
Interior
Bedrooms & bathrooms
- Bedrooms: 3
- Bathrooms: 2
- Full bathrooms: 2
Primary bedroom
- Features: Ceiling Fan(s), En Suite Bathroom, Walk-In Closet(s)
- Level: First
- Dimensions: 0 x 0
Bedroom
- Features: Ceiling Fan(s)
- Level: First
- Dimensions: 0 x 0
Bedroom
- Features: Ceiling Fan(s)
- Level: First
- Dimensions: 0 x 0
Primary bathroom
- Features: Built-in Features, Dual Sinks, Double Vanity, En Suite Bathroom
- Level: First
- Dimensions: 0 x 0
Dining room
- Level: First
- Dimensions: 0 x 0
Other
- Features: Built-in Features
- Level: First
- Dimensions: 0 x 0
Kitchen
- Features: Breakfast Bar, Built-in Features, Granite Counters, Kitchen Island
- Level: First
- Dimensions: 0 x 0
Laundry
- Level: First
- Dimensions: 0 x 0
Living room
- Level: First
- Dimensions: 0 x 0
Heating
- Central
Cooling
- Central Air, Ceiling Fan(s)
Appliances
- Included: Dishwasher, Microwave
- Laundry: Dryer Hookup, ElectricDryer Hookup
Features
- Other
- Flooring: Carpet, Ceramic Tile
- Has basement: No
- Has fireplace: No
Interior area
- Total interior livable area: 1,774 sqft
Video & virtual tour
Property
Parking
- Total spaces: 2
- Parking features: Driveway, Garage Faces Front, Garage
- Attached garage spaces: 2
Features
- Levels: One
- Stories: 1
- Pool features: None
Lot
- Size: 6,054 Square Feet
Details
- Parcel number: 199229
Construction
Type & style
- Home type: SingleFamily
- Architectural style: Detached
- Property subtype: Single Family Residence
Materials
- Brick
- Foundation: Slab
- Roof: Composition
Condition
- Year built: 2019
Utilities & green energy
- Sewer: Public Sewer
- Water: Public
- Utilities for property: Sewer Available, Water Available
Community & HOA
Community
- Subdivision: Heartland Ph 9
HOA
- Has HOA: Yes
- Services included: All Facilities
- HOA fee: $600 semi-annually
- HOA name: Capital Consultants Management
- HOA phone: 469-246-3500
Location
- Region: Heartland
Financial & listing details
- Price per square foot: $132/sqft
- Tax assessed value: $304,650
- Annual tax amount: $8,487
- Date on market: 4/16/2026
- Cumulative days on market: 117 days
Estimated market value
$232,600
$221,000 - $244,000
$2,138/mo
Price history
| Date | Event | Price |
|---|---|---|
| 7/20/2026 | Price change | $234,000-4.9%$132/sqft |
Source: NTREIS #21237601 Report a problem | ||
| 7/8/2026 | Listed for sale | $246,000$139/sqft |
Source: NTREIS #21237601 Report a problem | ||
| 6/29/2026 | Pending sale | $246,000$139/sqft |
Source: NTREIS #21237601 Report a problem | ||
| 5/20/2026 | Price change | $246,000-4.7%$139/sqft |
Source: NTREIS #21237601 Report a problem | ||
| 4/16/2026 | Listed for sale | $258,000-0.8%$145/sqft |
Source: NTREIS #21237601 Report a problem | ||
| 4/2/2026 | Sold | -- |
Source: Public Record Report a problem | ||
| 1/6/2026 | Contingent | $260,000$147/sqft |
Source: NTREIS #21075351 Report a problem | ||
| 11/18/2025 | Price change | $260,000-7.8%$147/sqft |
Source: NTREIS #21075351 Report a problem | ||
| 10/17/2025 | Price change | $282,000-2.1%$159/sqft |
Source: NTREIS #21075351 Report a problem | ||
| 10/1/2025 | Listed for sale | $288,000-3.7%$162/sqft |
Source: NTREIS #21075351 Report a problem | ||
| 9/2/2025 | Listing removed | $299,000$169/sqft |
Source: NTREIS #20826426 Report a problem | ||
| 7/22/2025 | Listed for sale | $299,000$169/sqft |
Source: NTREIS #20826426 Report a problem | ||
| 7/15/2025 | Listing removed | $299,000$169/sqft |
Source: NTREIS #20826426 Report a problem | ||
| 6/14/2025 | Price change | $299,000-1.6%$169/sqft |
Source: NTREIS #20826426 Report a problem | ||
| 3/21/2025 | Listed for sale | $304,000$171/sqft |
Source: NTREIS #20826426 Report a problem | ||
| 3/21/2025 | Contingent | $304,000$171/sqft |
Source: NTREIS #20826426 Report a problem | ||
| 3/19/2025 | Price change | $304,000-1.6%$171/sqft |
Source: NTREIS #20826426 Report a problem | ||
| 2/26/2025 | Price change | $309,000-1.6%$174/sqft |
Source: NTREIS #20826426 Report a problem | ||
| 2/15/2025 | Price change | $314,000-1.6%$177/sqft |
Source: NTREIS #20826426 Report a problem | ||
| 1/24/2025 | Listed for sale | $319,000+4.9%$180/sqft |
Source: NTREIS #20826426 Report a problem | ||
| 4/3/2023 | Sold | -- |
Source: NTREIS #20146087 Report a problem | ||
| 3/10/2023 | Pending sale | $304,000$171/sqft |
Source: NTREIS #20146087 Report a problem | ||
| 3/7/2023 | Contingent | $304,000$171/sqft |
Source: NTREIS #20146087 Report a problem | ||
| 2/2/2023 | Price change | $304,000-1.9%$171/sqft |
Source: NTREIS #20146087 Report a problem | ||
| 1/12/2023 | Price change | $310,000-1.3%$175/sqft |
Source: NTREIS #20146087 Report a problem | ||
| 11/17/2022 | Listed for sale | $314,000$177/sqft |
Source: NTREIS #20146087 Report a problem | ||
Public tax history
| Year | Property taxes | Tax assessment |
|---|---|---|
| 2025 | $8,487 -4.1% | $304,650 -2.5% |
| 2024 | $8,848 -9.8% | $312,303 -7.5% |
| 2023 | $9,804 +10.9% | $337,559 +12.3% |
| 2022 | $8,841 +14.8% | $300,649 +18.8% |
| 2021 | $7,703 +2.9% | $253,082 +4.6% |
| 2020 | $7,483 | $241,980 +727.3% |
| 2019 | -- | $29,250 |
Find assessor info on the county website
Monthly payment
Est. payment
Payment breakdown
Explore the cost of this home by adjusting the details. Changes won't be saved.Climate risks
Neighborhood: 75126
Nearby schools
GreatSchools rating
- 3/10New Elementary SchoolGrades: PK-6Distance: 0.5 mi
- 3/10Crandall Middle SchoolGrades: 7-8Distance: 0.9 mi
- 4/10Crandall High SchoolGrades: 9-12Distance: 4.5 mi
Schools provided by the listing agent
- Elementary: Barbara Walker
- Middle: Crandall
- High: Crandall
- District: Crandall ISD
Source: NTREIS. This data may not be complete. We recommend contacting the local school district to confirm school assignments for this home.
- $263,200-- bd-- ba1.6k sqft4107 Kettlewood Ct, Heartland, TX 75126Off Market
- $--3 bd2 ba1.9k sqft4111 Kettlewood Ct, Heartland, TX 75126Sold
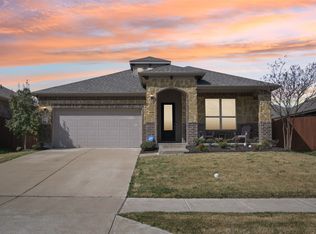
- $248,100-- bd-- ba1.5k sqft4105 Kettlewood Ct, Heartland, TX 75126Off Market
- $299,900-- bd-- ba2k sqft4113 Kettlewood Ct, Heartland, TX 75126Off Market
- $242,9003 bd2 ba1.4k sqft4112 Rain Lilly Dr, Heartland, TX 75126Off Market
- $292,5004 bd3 ba2.1k sqft4110 Rain Lilly Dr, Heartland, TX 75126Off Market
- $236,0003 bd2 ba1.3k sqft4114 Rain Lilly Dr, Heartland, TX 75126Off Market
- $266,1003 bd2 ba1.6k sqft4103 Kettlewood Ct, Heartland, TX 75126Off Market
A local agent can set up tours, give advice and negotiate with sellers.
A local lender can help you make sure your offer is ready when you are.
Similar homes
- $227,5003 bd2 ba1.7k sqft3951 Bellingham Ln, Heartland, TX 75126For Sale
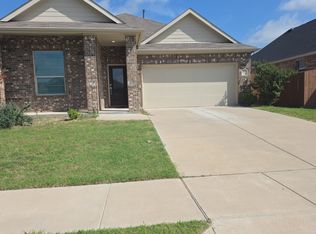 MLS ID #21306448, Ray King. NTREIS
 - $240,0003 bd2 ba1.4k sqft4004 Ridgetop Dr, Heartland, TX 75126For Sale
 MLS ID #21345920, Brandon Plummer. NTREIS
 - $239,9953 bd2 ba1.5k sqft3413 Agate Trl, Heartland, TX 75126For Sale
 MLS ID #21258685, Yvonne Thompson. NTREIS
 - $254,9904 bd2 ba1.9k sqft4110 Sandalwood Ct, Heartland, TX 75126For Sale
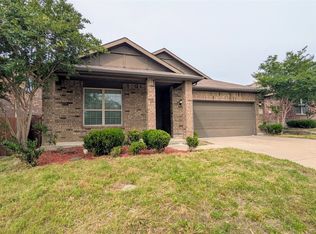 MLS ID #21354589, Victor Mata. NTREIS
 - $270,0003 bd2 ba1.8k sqft2031 Allyson Dr, Heartland, TX 75126For SaleMLS ID #21324925, Claudia Castro. NTREIS
- $284,9004 bd3 ba2.2k sqft3936 Chesapeake Ln, Heartland, TX 75126For SaleMLS ID #21278889, Beau Hill. NTREIS
- $267,5003 bd2 ba1.9k sqft430 Ardsley Ln, Forney, TX 75126For SaleMLS ID #21350492, Mariqus Alexander. NTREIS
- $239,0004 bd3 ba2k sqft2013 Gardenia Dr, Forney, TX 75126For SaleMLS ID #21340795, Guang Yang. NTREIS
- $285,0004 bd2 ba1.9k sqft2106 Danibelle Dr, Heartland, TX 75126For SaleMLS ID #21102878, Pedro Larrea. NTREIS
- $225,0003 bd2 ba1.2k sqft6010 Determine Ln, Forney, TX 75126For SaleMLS ID #21328401, Xiangqun Wang. NTREIS
- $250,0003 bd2 ba1.5k sqft1204 Delmita Dr, Forney, TX 75126For SaleMLS ID #21259213, Kevin Beattie. NTREIS
- $274,9004 bd3 ba2.2k sqft1425 Havenrock Dr, Forney, TX 75126For SaleMLS ID #21356990, Linda Schilz. NTREIS
- $289,9004 bd4 ba2.3k sqft3942 Rochelle Ln, Forney, TX 75126For SaleMLS ID #21146966, Greg Graham. NTREIS
- $250,0003 bd2 ba1.4k sqft2513 Real Quiet Dr, Forney, TX 75126For SaleMLS ID #21166110, Anny Ortiz. NTREIS
- $249,9004 bd2 ba1.7k sqft507 Tumbleweed Dr, Forney, TX 75126For SaleMLS ID #21313605, Joseph Kattampally. NTREIS
- $224,5003 bd2 ba1.5k sqft1302 Draper Ln, Forney, TX 75126For SaleMLS ID #21285603, Kellie Fancher. NTREIS
- $310,0004 bd3 ba1.9k sqft1206 Erika Ln, Forney, TX 75126For SaleMLS ID #21364399, Gerry Bushnell. NTREIS
- $251,5993 bd2 ba1.5k sqft1018 Old Oaks Dr, Forney, TX 75126For SaleMLS ID #21094230, Noahmi Parra. NTREIS
- $269,0003 bd2 ba1.6k sqft3044 Boran Dr, Forney, TX 75126For SaleMLS ID #21340302, Amit Huria. NTREIS
- $290,0005 bd3 ba2.4k sqft885 Levi Ln, Forney, TX 75126For SaleMLS ID #21339521, Lydia Trevino. NTREIS
