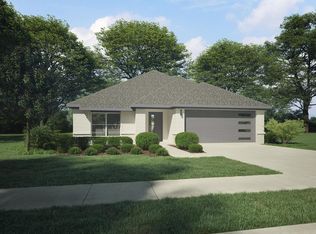
Creatively designed to accommodate the needs of modern families. Central to the design is a home management center strategically located for maximum privacy. Use the space as a home office, library, study station or anything else that requires peace and quiet. The main living area is expansive, encompassing the island kitchen, dining area and family room. Invite the pee wee football team for an after-party or snuggle up in front of the fire ? room easily adapts to your needs. Outstanding storage capacity is another feature, with a walk-in pantry, large utility room, walk-in closet in the primary suite and extra space in the garage. Included is the covered patio, home management center, and backpack rack!
Sold
Price history
| Date | Event | Price |
|---|---|---|
| 9/10/2026 | Listing removed | $267,500$134/sqft |
Source: NTREIS #21350492 Report a problem | ||
| 8/25/2026 | Contingent | $267,500$134/sqft |
Source: NTREIS #21350492 Report a problem | ||
| 8/5/2026 | Listed for sale | $267,500-22.8%$134/sqft |
Source: NTREIS #21350492 Report a problem | ||
| 6/12/2026 | Sold | -- |
Source: Public Record Report a problem | ||
| 12/5/2025 | Sold | -- |
Source: Public Record Report a problem | ||
| 10/15/2021 | Listing removed | -- |
Source:  Trophy Signature Homes Report a problem Trophy Signature Homes Report a problem | ||
| 6/14/2021 | Pending sale | $346,400$173/sqft |
Source: Trophy Signature Homes #14589229 Report a problem | ||
| 6/13/2021 | Listed for sale | $346,400$173/sqft |
Source: Trophy Signature Homes #14589229 Report a problem | ||
| 6/12/2021 | Pending sale | $346,400$173/sqft |
Source: Trophy Signature Homes #14589229 Report a problem | ||
| 6/8/2021 | Price change | $346,400+1.5%$173/sqft |
Source: Trophy Signature Homes #14589229 Report a problem | ||
| 5/29/2021 | Listed for sale | $341,400$171/sqft |
Source: Trophy Signature Homes Report a problem | ||
| 11/3/2020 | Listing removed | -- |
Source: Trophy Signature Homes Report a problem | ||
| 10/5/2020 | Listed for sale | -- |
Source: Trophy Signature Homes Report a problem | ||

Get a cash offer in 3 minutes
Find out how much your home could sell for in as little as 3 minutes with a no-obligation cash offer.
Estimated market value
$265,700
