Skip main navigation
Off market
  • $340,500

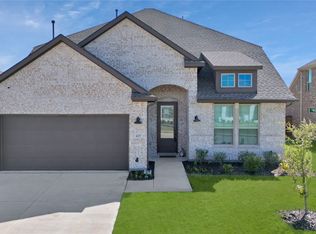
    433 Tuscany Dr, Forney, TX 75126

    3beds
    2,166sqft
    Single Family Residence
    Built in 2020
    8,363.52 Square Feet Lot
    $340,500 Zestimate®
    $157/sqft
    $2,636 Estimated rent

    Home value

    $340,500

    $323,000 - $358,000

    $2,636/mo

    Zestimate® history
    Loading
    Loading...

    Owner options

    List your home for rent

    $2,636/mo

    Rent Zestimate®

    Find your next renter with Zillow Rental Manager. Plus, with online applications, you can quickly screen prospective tenants – for free.

    Learn more

    $2,636/mo

    Rent Zestimate®

    Refinance and save

    $2,813/mo

    Est. payment

    Refinancing to a lower rate could help reduce your monthly payments and save thousands over the life of the loan.

    See today's rates

    $2,813/mo

    Est. payment

    Explore your selling options

    Work with a Zillow partner agent

    Leverage their expertise and Zillow's premium Showcase listings to get your home seen by more buyers.

    Get started

    List with your own agent

    Get your home in front of millions of buyers by listing it on Zillow.

    Learn how to do it

    Sell it yourself

    Take full control of how buyers see your home on Zillow by listing For Sale by Owner (FSBO).

    List your home

    What's special

    Garage doorSuper cleanOffice nookInsulated garage doorsBright open plan conceptBeautiful quartz countertopsCommunity pool

    This Northeast facing 3 year old beauty still looks like new! No kids or smokers & barely lived in. Bright open plan concept! Several upgrades incl: Gas range, stainless steel appliances, beautiful quartz countertops, double pane-double hung low e windows throughout, high quality wood lam flooring with wood grain, tankless gas water heater, & a smart range, garage door & front door to your phone app! Amazing electric remote contolled decorative fireplace in the living room. Split main bedroom for privacy & dedicated media room alreayd pre-wired for projector & speakers. Very energy efficient with extra foam insulation & insulated garage doors. Best of all is that this has an oversized 3 car garage & nice sized private back yard. There is an office nook near the back door if you wanted to put in a desk. Super clean, quiet, secluded safe neighborhood with great schools with the community pool close by. A rare find at this price. Main Bdrm curtains and tv & mounts are excluded.

    This property is off market, which means it's not currently listed for sale or rent on Zillow. This may be different from what's available on other websites or public sources.

    Zillow last checked:

    Listing updated:

    Listed by:

    Lee Holtzman 0324466 972-317-9586,

    RE/MAX Cross Country 972-317-9586

    Bought with:

    Lee Holtzman

    RE/MAX Cross Country

    Source: NTREIS,MLS#: 20323629

    Facts & features

    Interior

    Bedrooms & bathrooms
    • Bedrooms: 3
    • Bathrooms: 3
    • Full bathrooms: 2
    • 1/2 bathrooms: 1
    Primary bedroom
    • Features: Dual Sinks, En Suite Bathroom, Granite Counters, Stone Counters, Split Bedrooms, Separate Shower
    • Level: First
    • Dimensions: 16 x 13
    Bedroom
    • Features: Split Bedrooms
    • Level: First
    • Dimensions: 12 x 12
    Bedroom
    • Features: Split Bedrooms
    • Level: First
    • Dimensions: 11 x 11
    Dining room
    • Level: First
    • Dimensions: 10 x 12
    Kitchen
    • Features: Breakfast Bar, Built-in Features, Granite Counters, Stone Counters, Walk-In Pantry
    • Level: First
    • Dimensions: 17 x 10
    Living room
    • Features: Eat-in Kitchen
    • Level: First
    • Dimensions: 26 x 19
    Media room
    • Level: First
    • Dimensions: 14 x 13
    Office
    • Level: First
    • Dimensions: 7 x 8
    Utility room
    • Features: Utility Room
    • Level: First
    • Dimensions: 6 x 5
    Heating
    • Central, Electric
    Cooling
    • Central Air, Electric
    Appliances
    • Included: Some Gas Appliances, Dishwasher, Electric Oven, Gas Cooktop, Disposal, Gas Water Heater, Microwave, Plumbed For Gas, Tankless Water Heater
    • Laundry: Washer Hookup, Electric Dryer Hookup, Laundry in Utility Room
    Features
    • Granite Counters, High Speed Internet, Kitchen Island, Open Floorplan, Cable TV, Walk-In Closet(s)
    • Flooring: Carpet, Laminate, Wood
    • Windows: Window Coverings
    • Has basement: No
    • Number of fireplaces: 1
    • Fireplace features: Decorative, Den, Electric, Family Room
    Interior area
    • Total interior livable area: 2,166 sqft

    Property

    Parking
    • Total spaces: 3
    • Parking features: Door-Multi, Garage Faces Front, Garage, Garage Door Opener, Oversized
    • Attached garage spaces: 3
    Features
    • Levels: One
    • Stories: 1
    • Patio & porch: Covered
    • Exterior features: Rain Gutters
    • Pool features: None, Community
    • Fencing: Back Yard,Wood
    Lot
    • Size: 8,363 sqft
    • Dimensions: 62 x 135
    • Features: Back Yard, Interior Lot, Irregular Lot, Lawn, Landscaped, Level, Subdivision, Sprinkler System
    Details
    • Parcel number: 211577

    Construction

    Type & style
    • Home type: SingleFamily
    • Architectural style: Contemporary/Modern,Traditional,Detached
    • Property subtype: Single Family Residence
    Materials
    • Brick
    • Foundation: Slab
    • Roof: Composition
    Condition
    • Year built: 2020

    Utilities & green energy

    • Sewer: Public Sewer
    • Water: Public
    • Utilities for property: Electricity Connected, Natural Gas Available, Sewer Available, Separate Meters, Underground Utilities, Water Available, Cable Available

    Community & neighborhood

    Security
    • Security features: Prewired
    Community
    • Community features: Pool, Curbs, Sidewalks
    Location
    • Region: Forney
    • Subdivision: Diamond Creek

    HOA & financial

    HOA
    • Has HOA: Yes
    • HOA fee: $425 annually
    • Services included: All Facilities, Association Management, Maintenance Grounds
    • Association name: Goodwin
    • Association phone: 512-502-7515

    Other

    Other facts
    • Listing terms: Cash,Conventional,FHA,VA Loan

    Price history

    DateEventPrice
    6/21/2023Sold--
    Source: NTREIS #20323629 Report a problem
    5/25/2023Pending sale$377,000$174/sqft
    Source: NTREIS #20323629 Report a problem
    5/11/2023Contingent$377,000$174/sqft
    Source: NTREIS #20323629 Report a problem
    5/9/2023Listed for sale$377,000$174/sqft
    Source: NTREIS #20323629 Report a problem
    10/20/2020Listing removed--
    Source: Trophy Signature Homes Report a problem
    10/5/2020Listed for sale--
    Source: Trophy Signature Homes Report a problem

    Public tax history

    YearProperty taxesTax assessment
    2025$7,718 +10.9%$363,488 +10.1%
    2024$6,960 -0.6%$330,290 -17.6%
    2023$6,999 -8.7%$400,921 +7.7%
    2022$7,666 $372,152 +895.7%
    2021-- $37,375

    Find assessor info on the county website

    Neighborhood: 75126

    Nearby schools

    GreatSchools rating
    Schools provided by the listing agent
    • Elementary: Crosby
    • Middle: Jackson
    • High: North Forney
    • District: Forney ISD

    Source: NTREIS. This data may not be complete. We recommend contacting the local school district to confirm school assignments for this home.

    Get a cash offer in 3 minutes
    Find out how much your home could sell for in as little as 3 minutes with a no-obligation cash offer.
    Estimated market value
    $340,500
    Get a cash offer in 3 minutes
    Find out how much your home could sell for in as little as 3 minutes with a no-obligation cash offer.
    Estimated market value
    $340,500