Skip main navigation
For sale
  • $254,900

    507 Tumbleweed Dr, Forney, TX 75126

    4beds
    1,762sqft
    : 
    Loading
    Get pre-qualified
    Single Family Residence
    Built in 2002
    8,624 Square Feet Lot
    $-- Zestimate®
    $145/sqft
    $23/mo HOA

    What's special

    Brand-new wood-look flooring throughoutAbundant natural lightStainless steel appliancesNatural skylight domePaver patioRenovated kitchenVaulted ceilings
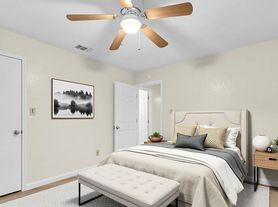
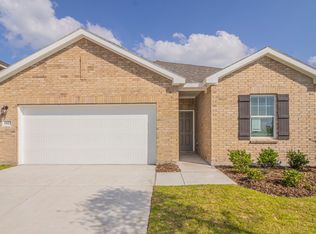
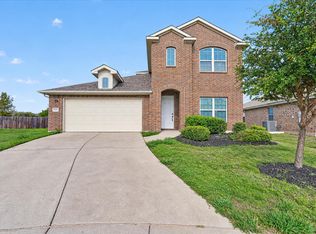
    Fully Renovated 4-Bed in Mustang Creek - Move-In Ready with $30K+ in Upgrades Beautifully renovated 4-bedroom, 2-bath home in Forney's Mustang Creek community with over $30,000 in recent updates - move-in ready. The open-concept floor plan showcases vaulted ceilings, brand-new wood-look flooring throughout, and a brick wood-burning fireplace in the spacious living room. The renovated kitchen is the showpiece, featuring a natural skylight dome, new cabinetry, quartz countertops with elegant gold veining, stainless steel appliances, and a peninsula breakfast bar. Both bathrooms are updated with new cabinetry; the primary bath includes a garden soaking tub. A French door opens to a large, fully fenced backyard with mature shade trees and a paver patio. Additional highlights include abundant natural light and a low HOA of just $270 per year. Conveniently located with quick access to Highway 80 and close to shopping and dining. The renovation work is complete - schedule your private showing today! Note - Some photos have been virtually staged and or digitally altered. Original photos are also included.
    17 days
    |
    237
    |
    20
    |

    Likely to sell faster than

    Zillow last checked:

    Listing updated:

    Listed by:

    Joseph Kattampally 0683136 888-455-6040,

    Fathom Realty 888-455-6040

    Source: NTREIS,MLS#: 21313605

      Facts & features

      Interior

      Bedrooms & bathrooms
      • Bedrooms: 4
      • Bathrooms: 2
      • Full bathrooms: 2
      Primary bedroom
      • Features: Ceiling Fan(s), Walk-In Closet(s)
      • Level: First
      • Dimensions: 12 x 16
      Bedroom
      • Features: Walk-In Closet(s)
      • Level: First
      • Dimensions: 11 x 14
      Bedroom
      • Level: First
      • Dimensions: 10 x 9
      Bedroom
      • Level: First
      • Dimensions: 9 x 14
      Dining room
      • Level: First
      • Dimensions: 10 x 14
      Kitchen
      • Features: Breakfast Bar, Built-in Features, Kitchen Island, Pantry
      • Level: First
      • Dimensions: 9 x 16
      Living room
      • Features: Ceiling Fan(s), Fireplace
      • Level: First
      • Dimensions: 15 x 14
      Heating
      • Central, Electric
      Cooling
      • Central Air, Ceiling Fan(s), Electric
      Appliances
      • Included: Dishwasher, Gas Cooktop, Gas Oven, Gas Range
      • Laundry: Washer Hookup, Dryer Hookup, ElectricDryer Hookup, Laundry in Utility Room
      Features
      • High Speed Internet, Kitchen Island, Open Floorplan, Pantry, Walk-In Closet(s)
      • Windows: Skylight(s)
      • Has basement: No
      • Number of fireplaces: 1
      • Fireplace features: Glass Doors, Gas Starter, Living Room, Masonry, Wood Burning
      Interior area
      • Total interior livable area: 1,762 sqft
      Video & virtual tour

      Property

      Parking
      • Total spaces: 2
      • Parking features: Driveway, Garage Faces Front, Garage, Garage Door Opener
      • Attached garage spaces: 2
      Features
      • Levels: One
      • Stories: 1
      • Pool features: None
      Lot
      • Size: 8,624 Square Feet
      Details
      • Parcel number: 55708

      Construction

      Type & style
      • Home type: SingleFamily
      • Architectural style: Contemporary/Modern,Detached
      • Property subtype: Single Family Residence
      Materials
      • Brick, Frame
      • Foundation: Slab
      • Roof: Shingle
      Condition
      • Year built: 2002

      Utilities & green energy

      • Sewer: Public Sewer
      • Water: Public
      • Utilities for property: Electricity Connected, Natural Gas Available, Overhead Utilities, Sewer Available, Separate Meters, Water Available

      Community & HOA

      Community
      • Subdivision: Mustang Creek Ph 1a
      HOA
      • Has HOA: Yes
      • Services included: All Facilities
      • HOA fee: $135 semi-annually
      • HOA name: Mustang Creek Hoa, Inc.
      • HOA phone: 469-899-1000
      Location
      • Region: Forney

      Financial & listing details

      • Price per square foot: $145/sqft
      • Tax assessed value: $248,000
      • Annual tax amount: $5,266
      • Date on market: 6/26/2026
      • Cumulative days on market: 17 days
      • Listing terms: Cash,Conventional,FHA,VA Loan

        Estimated market value

        Not available

        Estimated sales range

        Not available

        Not available

        Price history

        DateEventPrice
        6/26/2026Listed for sale$254,900+29.9%$145/sqft
        Source: NTREIS #21313605 Report a problem
        6/21/2019Listing removed$196,281$111/sqft
        Source: Berkshire Hathaway Home Servic #14071141 Report a problem
        5/30/2019Pending sale$196,281$111/sqft
        Source: Berkshire Hathaway Home Servic #14071141 Report a problem
        5/2/2019Listed for sale$196,281+58.4%$111/sqft
        Source: Berkshire Hathaway Home Servic #14071141 Report a problem
        7/31/2011Listing removed$123,900$70/sqft
        Source: Judge Fite Company #11538007 Report a problem
        6/19/2011Price change$123,900-3.9%$70/sqft
        Source: Judge Fite Company #11538007 Report a problem
        5/15/2011Price change$128,900-0.8%$73/sqft
        Source: Judge Fite Company #11538007 Report a problem
        5/4/2011Price change$129,900-7.1%$74/sqft
        Source: Judge Fite Company #11538007 Report a problem
        2/12/2011Listed for sale$139,900$79/sqft
        Source: CENTURY 21 Judge Fite Company #11538007 Report a problem

        Public tax history

        YearProperty taxesTax assessment
        2025$5,266 -6.2%$248,000 -7%
        2024$5,617 $266,538 -5.9%
        2023-- $283,202 +12.7%
        2022$5,543 +19%$251,334 +26%
        2021$4,656 +6.8%$199,477 +10.6%
        2020$4,360 $180,290 +5.9%
        2019-- $170,320 +9.2%
        2018$1,644 $156,030 +4%
        2017$1,644 $150,040 +9.5%
        2016$1,644 -7%$137,020 +14.7%
        2015$1,768 $119,500 +8.1%
        2014$1,768 $110,500 +4.8%
        2013-- $105,440 +0%
        2012-- $105,430 -0.8%
        2011-- $106,300 -0.8%
        2010-- $107,170 -4.1%
        2009-- $111,710 -0.3%
        2008-- $112,100 +1%
        2007-- $110,980 -4.4%
        2006-- $116,130 -4.7%
        2005-- $121,890 +4.7%
        2004-- $116,390
        2003-- $116,390
        Find assessor info on the county website

        Monthly payment

        Est. payment

        Payment breakdown

        Explore the cost of this home by adjusting the details. Changes won't be saved.
        All calculations are estimates and provided by Zillow, Inc. for informational purposes only. Actual amounts may vary.
        HOA fees may include property taxes on listings classified as Co-Ops. Contact the listing agent and/or owner for fee details.
        Mortgage interest rates are dependent on a number of factors, including credit score, down payment, and repayment length. Interest rate data provided by Zillow Group Marketplace, Inc. as of 1/1/1970 from various mortgage lenders with which we have lead or other similar arrangements; the Estimated Payment is an average of those rates.
        See how much you could borrow to make a competitive offer.

        Climate risks

        Neighborhood: Mustang Creek

        Getting around

        27 / 100
        Car-Dependent
        37 / 100
        Somewhat Bikeable

        Nearby schools

        GreatSchools rating
        Schools provided by the listing agent
        • Elementary: Criswell,Forney
        • Middle: Warren
        • High: North Forney
        • District: Forney ISD

        Source: NTREIS. This data may not be complete. We recommend contacting the local school district to confirm school assignments for this home.

        Similar homes