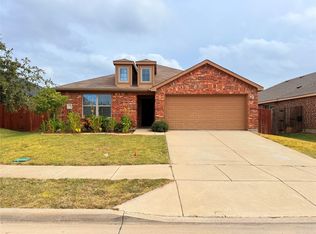
Welcome home to this beautiful four-bedroom, 2.5-bath home with a two-car attached garage. The primary suite is conveniently located downstairs and features a large walk-in closet. Upstairs, you’ll find three spacious bedrooms and a generous game room. The open kitchen offers an island along with gas cooking and flows seamlessly into the casual dining area, perfect for everyday living and entertaining. A large utility room adds extra convenience to this thoughtfully designed home. Excellent HOA amenities! Owner is a licensed real estate broker in Texas.
Under contract
Price cut: $5K (7/10)
$289,900
3936 Chesapeake Ln, Heartland, TX 75126
4beds
2,280sqft
:
Get pre-qualified$2,482/mo
Single Family Residence
Built in 2021
5,532 Square Feet Lot
$-- Zestimate®
$127/sqft
$38/mo HOA
What's special
Two-car attached garageGas cookingLarge walk-in closetLarge utility roomCasual dining area
- 66 days |
- 469 |
- 52 |
Zillow last checked:
Listing updated:
Listed by:
Beau Hill 0520759 806-781-5351,
Direct Real Estate 806-781-5351
Source: NTREIS,MLS#: 21278889
Facts & features
Interior
Bedrooms & bathrooms
- Bedrooms: 4
- Bathrooms: 3
- Full bathrooms: 2
- 1/2 bathrooms: 1
Primary bedroom
- Level: First
- Dimensions: 1 x 1
Bedroom
- Level: Second
- Dimensions: 1 x 1
Bedroom
- Level: Second
- Dimensions: 1 x 1
Bedroom
- Level: Second
- Dimensions: 1 x 1
Game room
- Level: Second
- Dimensions: 1 x 1
Half bath
- Level: First
- Dimensions: 1 x 1
Kitchen
- Level: First
- Dimensions: 1 x 1
Living room
- Level: First
- Dimensions: 1 x 1
Heating
- Central, Natural Gas
Cooling
- Central Air, Electric
Appliances
- Included: Dishwasher, Disposal, Gas Range, Microwave
- Laundry: Washer Hookup, Electric Dryer Hookup, Laundry in Utility Room
Features
- Decorative/Designer Lighting Fixtures, Granite Counters, High Speed Internet, Open Floorplan, Walk-In Closet(s)
- Flooring: Carpet, Ceramic Tile, Luxury Vinyl Plank
- Has basement: No
- Number of fireplaces: 1
- Fireplace features: Decorative, Gas Log
Interior area
- Total interior livable area: 2,280 sqft
Video & virtual tour
Property
Parking
- Total spaces: 2
- Parking features: Door-Single, Garage Faces Front, Garage
- Attached garage spaces: 2
Features
- Levels: Two
- Stories: 2
- Patio & porch: Covered
- Pool features: None, Community
- Fencing: Wood
Lot
- Size: 5,532 Square Feet
- Features: Interior Lot, Sprinkler System
Details
- Parcel number: 218610
Construction
Type & style
- Home type: SingleFamily
- Architectural style: Traditional,Detached
- Property subtype: Single Family Residence
Materials
- Brick
- Foundation: Slab
- Roof: Composition
Condition
- Year built: 2021
Utilities & green energy
- Sewer: Public Sewer
- Water: Public
- Utilities for property: Natural Gas Available, Sewer Available, Separate Meters, Water Available
Community & HOA
Community
- Features: Playground, Pool, Trails/Paths, Community Mailbox, Curbs, Sidewalks
- Subdivision: Heartland Ph 17
HOA
- Has HOA: Yes
- Services included: Association Management
- HOA fee: $225 semi-annually
- HOA name: Heartland
- HOA phone: 972-564-1511
Location
- Region: Heartland
Financial & listing details
- Price per square foot: $127/sqft
- Date on market: 5/22/2026
- Cumulative days on market: 67 days
Estimated market value
Not available
Estimated sales range
Not available
Not available
Price history
| Date | Event | Price |
|---|---|---|
| 7/26/2026 | Contingent | $289,900$127/sqft |
Source: NTREIS #21278889 Report a problem | ||
| 7/10/2026 | Price change | $289,900-1.7%$127/sqft |
Source: NTREIS #21278889 Report a problem | ||
| 6/9/2026 | Price change | $294,900-1.7%$129/sqft |
Source: NTREIS #21278889 Report a problem | ||
| 5/22/2026 | Listed for sale | $299,900+10.3%$132/sqft |
Source: NTREIS #21278889 Report a problem | ||
| 4/27/2026 | Sold | -- |
Source: NTREIS #21166326 Report a problem | ||
| 4/2/2026 | Pending sale | $271,800$119/sqft |
Source: NTREIS #21166326 Report a problem | ||
| 3/20/2026 | Contingent | $271,800$119/sqft |
Source: NTREIS #21166326 Report a problem | ||
| 3/12/2026 | Price change | $271,800-10%$119/sqft |
Source: NTREIS #21166326 Report a problem | ||
| 1/30/2026 | Listed for sale | $302,000-13.6%$132/sqft |
Source: NTREIS #21166326 Report a problem | ||
| 8/29/2024 | Listing removed | -- |
Source: NTREIS #20477454 Report a problem | ||
| 3/14/2024 | Contingent | $349,500$153/sqft |
Source: NTREIS #20477454 Report a problem | ||
| 3/8/2024 | Listed for sale | $349,500$153/sqft |
Source: NTREIS #20477454 Report a problem | ||
| 3/5/2024 | Contingent | $349,500$153/sqft |
Source: NTREIS #20477454 Report a problem | ||
| 2/28/2024 | Price change | $349,500-0.1%$153/sqft |
Source: NTREIS #20477454 Report a problem | ||
| 2/2/2024 | Price change | $350,000-10.3%$154/sqft |
Source: NTREIS #20477454 Report a problem | ||
| 12/7/2023 | Listed for sale | $390,000+18.2%$171/sqft |
Source: NTREIS #20477454 Report a problem | ||
| 11/14/2023 | Listing removed | -- |
Source: NTREIS #20431074 Report a problem | ||
| 9/22/2023 | Price change | $330,000-11.9%$145/sqft |
Source: NTREIS #20431074 Report a problem | ||
| 9/15/2023 | Listed for sale | $374,500+1.1%$164/sqft |
Source: NTREIS #20431074 Report a problem | ||
| 3/17/2022 | Sold | -- |
Source: NTREIS #14653035 Report a problem | ||
| 12/13/2021 | Pending sale | $370,540$163/sqft |
Source: NTREIS #14653035 Report a problem | ||
| 10/4/2021 | Price change | $370,540+0.1%$163/sqft |
Source: NTREIS #14653035 Report a problem | ||
| 9/3/2021 | Listed for sale | $370,040$162/sqft |
Source: NTREIS #14653035 Report a problem | ||
Public tax history
Tax history is unavailable.
Monthly payment
Est. payment
Payment breakdown
Explore the cost of this home by adjusting the details. Changes won't be saved.Climate risks
Neighborhood: 75126
Nearby schools
GreatSchools rating
- 3/10New Elementary SchoolGrades: PK-6Distance: 0.2 mi
- 3/10Crandall Middle SchoolGrades: 7-8Distance: 0.4 mi
- 4/10Crandall High SchoolGrades: 9-12Distance: 3.9 mi
Schools provided by the listing agent
- Elementary: Hollis Deitz
- Middle: Crandall
- High: Crandall
- District: Crandall ISD
Source: NTREIS. This data may not be complete. We recommend contacting the local school district to confirm school assignments for this home.
- $--4 bd3 ba2.6k sqft3941 Chesapeake Ln, Crandall, TX 75114Sold

- $--3 bd2 ba1.7k sqft3944 Chesapeake Ln, Forney, TX 75126Sold
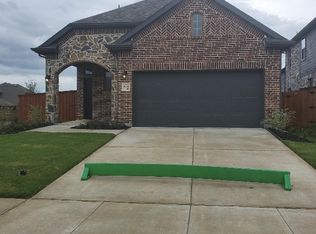
- $--4 bd4 ba2.4k sqft3922 Chesapeake Ln, Crandall, TX 75114Off Market
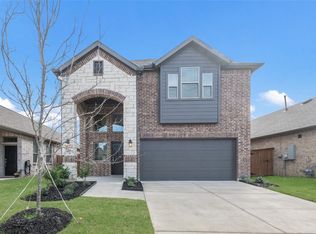
- $379,000-- bd-- ba2.4k sqft3922 Chesapeake Ln, Forney, TX 75126Off Market
- $--4 bd4 ba2.3k sqft3912 Chesapeake Ln, Forney, TX 75126Sold
- $287,8003 bd2 ba1.6k sqft3920 Chesapeake Ln, Forney, TX 75126Off Market
- $267,1003 bd2 ba1.5k sqft3915 Chesapeake Ln, Forney, TX 75126Off Market
- $330,800-- bd-- ba2.4k sqft3929 Chesapeake Ln, Forney, TX 75126Off Market
A local agent can set up tours, give advice and negotiate with sellers.
Similar homes
- $299,9004 bd3 ba2.5k sqft3955 Bellingham Ln, Forney, TX 75126For Sale
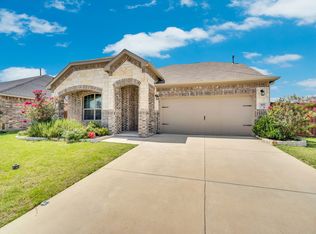 MLS ID #21268516, Ray King. NTREIS
 - $--3 bd3 ba1.7k sqft1846 Indigo Ln, Heartland, TX 75126Auction
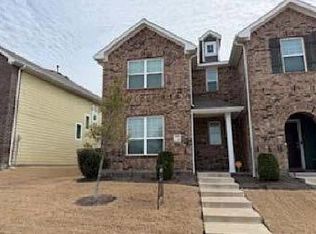 ServiceLink Auction
 - $270,0003 bd2 ba1.5k sqft3917 Spencer Ln, Forney, TX 75126For Sale
 MLS ID #21221441, Elizabeth Siller. NTREIS
 - $285,0004 bd2 ba1.9k sqft2106 Danibelle Dr, Heartland, TX 75126For Sale
 MLS ID #21102878, Pedro Larrea. NTREIS
 - $319,9004 bd3 ba2.1k sqft1221 Trevino Rd, Forney, TX 75126For SaleMLS ID #21338560, Jackson Thankachen. NTREIS
- $279,9904 bd3 ba2k sqft1315 Panorama Dr, Forney, TX 75126For SaleMLS ID #21340563, Saad Khan. NTREIS
- $299,0003 bd2 ba1.8k sqft4016 Windswept Way, Forney, TX 75126For SaleMLS ID #21258333, Amanda Geho. NTREIS
- $270,0003 bd2 ba1.8k sqft2031 Allyson Dr, Heartland, TX 75126For SaleMLS ID #21324925, Claudia Castro. NTREIS
- $284,9004 bd3 ba2.2k sqft1425 Havenrock Dr, Forney, TX 75126For SaleMLS ID #21159438, Linda Schilz. NTREIS
- $299,9003 bd2 ba2.2k sqft105 Freedom Trl, Forney, TX 75126For SaleMLS ID #21324466, Mariqus Alexander. NTREIS
- $289,0004 bd2 ba2.2k sqft1131 Grimes Dr, Forney, TX 75126For SaleMLS ID #21290966, Brittany Realzola. NTREIS
- $234,0003 bd2 ba1.7k sqft4109 Kettlewood Ct, Heartland, TX 75126For SaleMLS ID #21237601, Kevin Riney. NTREIS
- $300,0004 bd3 ba2.3k sqft1431 Embrook Trl, Forney, TX 75126For SaleMLS ID #21319211, Natasha Campbell. NTREIS
- $275,0003 bd2 ba2.1k sqft3021 Marble Falls Dr, Forney, TX 75126For SaleMLS ID #21301091, Mariqus Alexander. NTREIS
- $280,0004 bd2 ba2k sqft5817 Melville Ln, Forney, TX 75126For SaleMLS ID #21295687, Bryan Davis. NTREIS
- $294,9003 bd2 ba1.9k sqft108 Cole St, Forney, TX 75126For SaleMLS ID #21233280, Linda Schilz. NTREIS
- $288,9003 bd2 ba1.6k sqft1535 Wheatley Way, Forney, TX 75126For SaleMLS ID #21262823, Kristi Keys. NTREIS
- $246,0003 bd3 ba2k sqft2027 Pine Knot Dr, Heartland, TX 75126For SaleMLS ID #21220267, Amber Broadway. NTREIS
- $--3 bd2 ba1.7k sqft2136 Erika Ln, Forney, TX 75126AuctionAuction.com 2
- $315,0003 bd2 ba2k sqft343 Blanco Dr, Forney, TX 75126For SaleMLS ID #21308099, Kelley Liu. NTREIS
