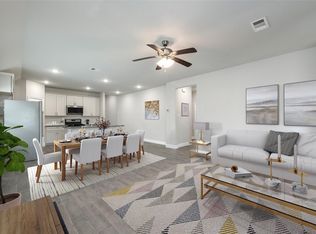
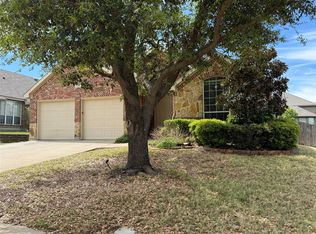
PRICE REDUCED!! Over 2200 sq. ft. one-story, updated and move in ready! Wonderful 4 bedroom, 2.5 baths, open floor plan concept with primary bedroom separate from secondary. Eat-in kitchen features white cabinets, new granite countertops, sink, faucet, backsplash, light fixtures and stainless steel appliances. Separate formal dining is great for hosting larger gatherings. Living area with corner gas fireplace is open to kitchen and offers easy access to fully fenced in backyard with covered patio. Primary bedroom suite overlooks backyard and has dual sinks, garden tub, separate shower and walk-in closet. Two additional bedrooms and updated full bath off of main living area and a fourth bedroom with French doors as you enter the home. Full interior paint throughout and new luxury plank floors in common areas and new carpet in bedrooms. Schedule your showing of this wonderful home with BrokerBay.
For sale
Price cut: $15.1K (5/29)
$284,900
1425 Havenrock Dr, Forney, TX 75126
4beds
2,295sqft
:
Get pre-qualified$2,440/mo
Single Family Residence
Built in 2005
8,145 Square Feet Lot
$282,600 Zestimate®
$124/sqft
$39/mo HOA
What's special
Full interior paint throughoutNew carpet in bedroomsOpen floor plan conceptStainless steel appliancesSeparate formal diningNew granite countertopsEat-in kitchen
- 178 days |
- 147 |
- 20 |
Zillow last checked:
Listing updated:
Listed by:
Linda Schilz 0498315 972-732-1589,
Linsch Realty LLC 972-732-1589
Source: NTREIS,MLS#: 21159438
Facts & features
Interior
Bedrooms & bathrooms
- Bedrooms: 4
- Bathrooms: 3
- Full bathrooms: 2
- 1/2 bathrooms: 1
Primary bedroom
- Features: Walk-In Closet(s)
- Level: First
- Dimensions: 17 x 15
Bedroom
- Level: First
- Dimensions: 15 x 10
Bedroom
- Level: First
- Dimensions: 10 x 10
Bedroom
- Level: First
- Dimensions: 10 x 11
Primary bathroom
- Features: Dual Sinks, Granite Counters, Garden Tub/Roman Tub, Separate Shower
- Level: First
- Dimensions: 10 x 9
Dining room
- Level: First
- Dimensions: 13 x 9
Other
- Features: Granite Counters
- Level: First
- Dimensions: 10 x 5
Half bath
- Features: Granite Counters
- Level: First
- Dimensions: 6 x 5
Kitchen
- Features: Eat-in Kitchen, Granite Counters, Pantry
- Level: First
- Dimensions: 19 x 15
Living room
- Features: Ceiling Fan(s), Fireplace
- Level: First
- Dimensions: 18 x 18
Utility room
- Level: First
- Dimensions: 10 x 6
Heating
- Central, Electric, Fireplace(s)
Cooling
- Central Air, Ceiling Fan(s), Electric
Appliances
- Included: Dishwasher, Electric Oven, Electric Range, Disposal, Gas Water Heater, Microwave
- Laundry: Washer Hookup, Electric Dryer Hookup, Laundry in Utility Room
Features
- Decorative/Designer Lighting Fixtures, Eat-in Kitchen, Granite Counters, Pantry, Walk-In Closet(s)
- Flooring: Carpet, Ceramic Tile, Luxury Vinyl Plank
- Windows: Window Coverings
- Has basement: No
- Number of fireplaces: 1
- Fireplace features: Gas Starter, Living Room
Interior area
- Total interior livable area: 2,295 sqft
Video & virtual tour
Property
Parking
- Total spaces: 2
- Parking features: Door-Single, Driveway, Garage Faces Front, Garage
- Attached garage spaces: 2
Features
- Levels: One
- Stories: 1
- Patio & porch: Front Porch, Patio, Covered
- Pool features: None
- Fencing: Back Yard,Full,Wood
Lot
- Size: 8,145 Square Feet
- Features: Interior Lot
Details
- Parcel number: 71902
Construction
Type & style
- Home type: SingleFamily
- Architectural style: Traditional,Detached
- Property subtype: Single Family Residence
Materials
- Foundation: Slab
- Roof: Composition
Condition
- Year built: 2005
Utilities & green energy
- Sewer: Public Sewer
- Water: Public
- Utilities for property: Cable Available, Electricity Available, Electricity Connected, Natural Gas Available, Sewer Available, Separate Meters, Water Available
Community & HOA
Community
- Features: Curbs, Sidewalks
- Security: Security System, Smoke Detector(s)
- Subdivision: Diamond Creek Ph 1
HOA
- Has HOA: Yes
- Services included: All Facilities, Association Management
- HOA fee: $116 quarterly
- HOA name: Goodwin & Company
- HOA phone: 855-289-6007
Location
- Region: Forney
Financial & listing details
- Price per square foot: $124/sqft
- Tax assessed value: $348,400
- Annual tax amount: $7,398
- Date on market: 1/27/2026
- Cumulative days on market: 179 days
- Listing terms: Cash,Conventional,1031 Exchange,FHA,VA Loan
Estimated market value
$282,600
$268,000 - $297,000
$2,629/mo
Price history
| Date | Event | Price |
|---|---|---|
| 7/23/2026 | Listed for rent | $2,350+7.1%$1/sqft |
Source: Zillow Rentals Report a problem | ||
| 5/29/2026 | Price change | $284,900-5%$124/sqft |
Source: NTREIS #21159438 Report a problem | ||
| 4/21/2026 | Price change | $299,950-3.2%$131/sqft |
Source: NTREIS #21159438 Report a problem | ||
| 3/7/2026 | Price change | $309,900-1.6%$135/sqft |
Source: NTREIS #21159438 Report a problem | ||
| 1/27/2026 | Listed for sale | $314,900$137/sqft |
Source: NTREIS #21159438 Report a problem | ||
| 7/11/2023 | Listing removed | -- |
Source: Zillow Rentals Report a problem | ||
| 7/6/2023 | Price change | $2,195-4.4%$1/sqft |
Source: Zillow Rentals Report a problem | ||
| 6/15/2023 | Price change | $2,295-4.2%$1/sqft |
Source: Zillow Rentals Report a problem | ||
| 6/6/2023 | Price change | $2,395-4%$1/sqft |
Source: Zillow Rentals Report a problem | ||
| 5/19/2023 | Listed for rent | $2,495+33.1%$1/sqft |
Source: Zillow Rentals Report a problem | ||
| 1/27/2021 | Listing removed | -- |
Source: Zillow Rental Network Premium Report a problem | ||
| 1/22/2021 | Listed for rent | $1,875$1/sqft |
Source: Zillow Rental Network Premium Report a problem | ||
| 1/12/2021 | Listing removed | -- |
Source:  NTREIS Report a problem NTREIS Report a problem | ||
| 1/6/2021 | Price change | $1,875-1.1%$1/sqft |
Source: NTREIS #14468356 Report a problem | ||
| 11/9/2020 | Listed for rent | $1,895+46.3%$1/sqft |
Source: Coldwell Banker Realty #14468356 Report a problem | ||
| 3/18/2011 | Listing removed | $1,295$1/sqft |
Source: ONEprop #11546523 Report a problem | ||
| 3/3/2011 | Price change | $1,295-4.1%$1/sqft |
Source: ONEprop #11546523 Report a problem | ||
| 2/25/2011 | Listed for rent | $1,350$1/sqft |
Source: ONEprop #11546523 Report a problem | ||
Public tax history
| Year | Property taxes | Tax assessment |
|---|---|---|
| 2025 | $7,398 +11.6% | $348,400 +10.8% |
| 2024 | $6,627 -6.9% | $314,473 -8.7% |
| 2023 | $7,119 -0.7% | $344,381 +5.9% |
| 2022 | $7,170 +23.6% | $325,092 +25.6% |
| 2021 | $5,801 +1.2% | $258,893 +9.2% |
| 2020 | $5,733 | $237,040 +0% |
| 2019 | -- | $237,000 +13.9% |
| 2018 | $4,900 | $208,020 +16.7% |
| 2017 | $4,900 -1.1% | $178,182 |
| 2016 | $4,953 +10.6% | $178,182 +14% |
| 2015 | $4,479 | $156,300 -0.9% |
| 2014 | $4,479 | $157,740 +4.4% |
| 2013 | -- | $151,100 +2.8% |
| 2012 | -- | $147,030 -0.9% |
| 2011 | -- | $148,310 |
| 2010 | -- | $148,310 -5.2% |
| 2009 | -- | $156,520 -0.9% |
| 2008 | -- | $157,890 -0.8% |
| 2007 | -- | $159,240 -1.6% |
| 2006 | -- | $161,900 +547.6% |
| 2005 | -- | $25,000 |
Find assessor info on the county website
Monthly payment
Est. payment
Payment breakdown
Explore the cost of this home by adjusting the details. Changes won't be saved.Climate risks
Neighborhood: Diamond Creek
Nearby schools
GreatSchools rating
- 7/10Crosby Elementary SchoolGrades: PK-4Distance: 0.3 mi
- 4/10Brown Middle SchoolGrades: 7-8Distance: 2 mi
- 3/10North Forney High SchoolGrades: 9-12Distance: 2.1 mi
Schools provided by the listing agent
- Elementary: Crosby
- Middle: Brown,Smith
- High: North Forney
- District: Forney ISD
Source: NTREIS. This data may not be complete. We recommend contacting the local school district to confirm school assignments for this home.
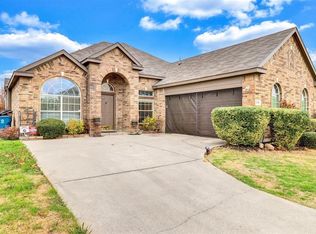
- $280,4003 bd2 ba2k sqft1501 Havenrock Dr, Forney, TX 75126Off Market
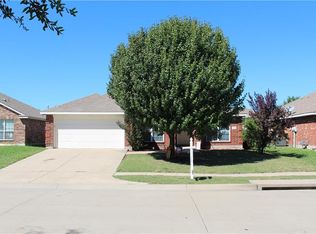
- $293,6004 bd2 ba2.1k sqft1421 Havenrock Dr, Forney, TX 75126Off Market
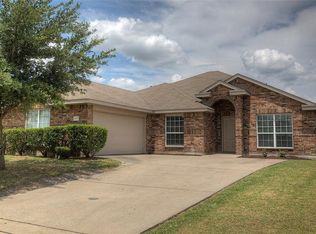
- $297,100-- bd-- ba2.2k sqft1505 Havenrock Dr, Forney, TX 75126Off Market
- $291,7004 bd2 ba2.1k sqft1417 Havenrock Dr, Forney, TX 75126Off Market
- $306,3003 bd3 ba2.4k sqft1446 Vista Ridge Dr, Forney, TX 75126Off Market
- $334,800-- bd-- ba2.8k sqft1502 Vista Ridge Dr, Forney, TX 75126Off Market
- $336,4004 bd2 ba2.8k sqft1442 Vista Ridge Dr, Forney, TX 75126Off Market
- $372,600-- bd-- ba3.5k sqft1426 Havenrock Dr, Forney, TX 75126Off Market
A local agent can set up tours, give advice and negotiate with sellers.
Similar homes
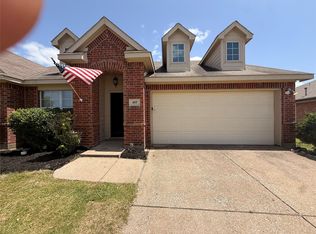
- $308,5003 bd2 ba2.2k sqft105 Freedom Trl, Forney, TX 75126For Sale
 MLS ID #21324466, Mariqus Alexander. NTREIS
 - $254,9004 bd2 ba1.7k sqft507 Tumbleweed Dr, Forney, TX 75126For Sale
 MLS ID #21313605, Joseph Kattampally. NTREIS
 - $277,0004 bd2 ba1.9k sqft4142 Perch Dr, Forney, TX 75126For Sale
 MLS ID #21180418, Jing Li. NTREIS
 - $294,9003 bd2 ba1.9k sqft108 Cole St, Forney, TX 75126For Sale
 MLS ID #21233280, Linda Schilz. NTREIS
 - $275,0003 bd2 ba2.1k sqft3021 Marble Falls Dr, Forney, TX 75126For SaleMLS ID #21301091, Mariqus Alexander. NTREIS
- $317,4003 bd3 ba2.2k sqft116 Caddo Lake Ct, Forney, TX 75126For SaleMLS ID #21311089, Joshua Nogowski. NTREIS
- $289,0004 bd3 ba2.2k sqft1212 Mount Olive Ln, Forney, TX 75126For SaleMLS ID #21221640, Michelle Vanderbilt. NTREIS
- $289,0004 bd2 ba2.2k sqft1131 Grimes Dr, Forney, TX 75126For SaleMLS ID #21290966, Brittany Realzola. NTREIS
- $294,9994 bd3 ba2k sqft1655 Seadrift Dr, Forney, TX 75126For SaleMLS ID #21268143, Joseph Bazan. NTREIS
- $279,9004 bd2 ba1.8k sqft3313 Waldrop Dr, Forney, TX 75126For SaleMLS ID #21164704, Brittany Mccoy. NTREIS
- $265,0003 bd2 ba1.4k sqft312 Stanford Dr, Forney, TX 75126For SaleMLS ID #21318578, Courtney Gebhauer. NTREIS
- $289,0004 bd3 ba1.9k sqft1218 Herring Dr, Forney, TX 75126New ConstructionMLS ID #21322203, Ben Caballero. NTREIS
- $300,0004 bd3 ba2.4k sqft4115 Princess Point Ct, Heartland, TX 75126For SaleMLS ID #21226150, Haley Howard. NTREIS
- $215,0003 bd2 ba1.5k sqft2105 Thistle Ln, Forney, TX 75126For SaleMLS ID #21268736, Mariqus Alexander. NTREIS
- $259,0003 bd2 ba2.1k sqft8020 Privet St, Forney, TX 75126For SaleMLS ID #21141212, Joshua McCraw. NTREIS
- $270,0003 bd2 ba1.8k sqft2031 Allyson Dr, Heartland, TX 75126For SaleMLS ID #21324925, Claudia Castro. NTREIS
- $299,9994 bd2 ba1.9k sqft2131 Erika Ln, Forney, TX 75126For SaleMLS ID #21215296, Shenglan Gong. NTREIS
- $289,9004 bd3 ba2.2k sqft3936 Chesapeake Ln, Heartland, TX 75126For SaleMLS ID #21278889, Beau Hill. NTREIS
- $324,9994 bd3 ba2.3k sqft2740 Pease Dr, Forney, TX 75126For SaleMLS ID #21315412, John Richardson. NTREIS
- $349,5003 bd3 ba2.4k sqft1004 Edgefield Ln, Forney, TX 75126For SaleMLS ID #21323163, Jenn Rock. NTREIS
