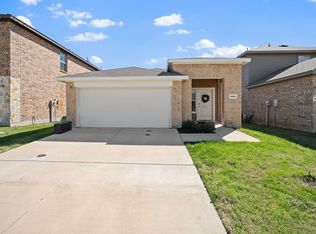
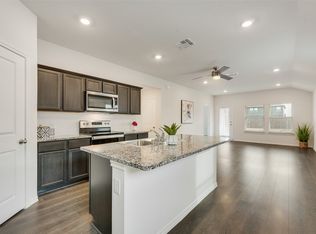
Welcome to this beautifully designed light-filled home in the heart of Forney’s sought-after Travis Ranch South community. Built in 2021, this like-new 4-bedroom, 2.5-bath home offers over 2,000 sq. ft. of modern living space with the perfect mix of comfort, style, and functionality. Plus, enjoy added peace of mind with a transferable structural builder warranty still in place. From the moment you walk in, you’ll notice the bright open-concept layout, oversized windows, and clean modern finishes that make the entire home feel warm, inviting, and spacious. The kitchen was made for everyday living and entertaining, featuring granite countertops, rich dark wood cabinetry, stainless steel appliances, and a large center island that naturally becomes the heart of the home. The private downstairs primary suite offers a relaxing retreat with a spacious layout, walk-in closet, and en-suite bath designed for comfort after a long day. Upstairs, the versatile loft gives you endless possibilities—media room, second living area, home office, playroom, or game room. Step outside to a huge, fenced backyard with plenty of room for kids, pets, gatherings, or future outdoor upgrades. Whether it’s weekend BBQs, a playset, or your dream patio setup, this yard gives you the space to make it happen. Located just minutes from Highway 80, shopping, dining, and entertainment, this home gives you the convenience you want while still enjoying the peaceful feel of a clean, family-friendly neighborhood. Homes this clean, modern, and move-in ready in Forney don’t last long.
Sold
Price Unknown
1655 Seadrift Dr, Forney, TX 75126
4beds
2,057sqft
Single Family Residence
Built in 2021
5,532 Square Feet Lot
$288,700 Zestimate®
$--/sqft
$2,699 Estimated rent
Home value
$288,700
$274,000 - $303,000
$2,699/mo
Zestimate® history
Owner options
List your home for rent
$2,699/mo
Rent Zestimate®
Find your next renter with Zillow Rental Manager. Plus, with online applications, you can quickly screen prospective tenants – for free.
$2,699/mo
Rent Zestimate®
Refinance and save
$395/mo
Est. payment
Refinancing to a lower rate could help reduce your monthly payments and save thousands over the life of the loan.
$395/mo
Est. payment
Explore your selling options
Work with a Zillow partner agent
Leverage their expertise and Zillow's premium Showcase listings to get your home seen by more buyers.
Get startedList with your own agent
Get your home in front of millions of buyers by listing it on Zillow.
Learn how to do itSell it yourself
Take full control of how buyers see your home on Zillow by listing For Sale by Owner (FSBO).
List your homeWhat's special
Versatile loftOversized windowsStainless steel appliancesGranite countertopsClean modern finishesHuge fenced backyardLight-filled home
Zillow last checked:
Listing updated:
Listed by:
Joseph Bazan 0505465 214-728-8024,
Keller Williams Realty DPR 972-732-6000
Bought with:
Karelle Johnson, 0846217
Compass RE Texas, LLC.
Source: NTREIS,MLS#: 21268143
Facts & features
Interior
Bedrooms & bathrooms
- Bedrooms: 4
- Bathrooms: 3
- Full bathrooms: 2
- 1/2 bathrooms: 1
Primary bedroom
- Features: Ceiling Fan(s), Dual Sinks, En Suite Bathroom, Separate Shower, Walk-In Closet(s)
- Level: First
- Dimensions: 13 x 15
Bedroom
- Level: Second
- Dimensions: 12 x 13
Bedroom
- Level: Second
- Dimensions: 16 x 10
Bedroom
- Level: Second
- Dimensions: 10 x 9
Dining room
- Level: First
- Dimensions: 11 x 9
Game room
- Level: Second
- Dimensions: 23 x 9
Kitchen
- Features: Breakfast Bar, Kitchen Island, Solid Surface Counters
- Level: First
- Dimensions: 17 x 12
Living room
- Features: Ceiling Fan(s)
- Level: First
- Dimensions: 13 x 11
Heating
- Central, Electric
Cooling
- Central Air, Electric
Appliances
- Included: Dishwasher, Electric Range, Disposal, Microwave
- Laundry: Dryer Hookup, ElectricDryer Hookup, Laundry in Utility Room
Features
- Cathedral Ceiling(s), Decorative/Designer Lighting Fixtures, Kitchen Island, Open Floorplan, Pantry, Smart Home, Cable TV, Walk-In Closet(s)
- Flooring: Carpet, Laminate, Tile
- Has basement: No
- Has fireplace: No
Interior area
- Total interior livable area: 2,057 sqft
Property
Parking
- Total spaces: 2
- Parking features: Concrete, Driveway, Garage Faces Front, Garage, Garage Door Opener
- Attached garage spaces: 2
Features
- Levels: Two
- Stories: 2
- Patio & porch: Covered
- Pool features: None
- Fencing: Fenced,Wood
Lot
- Size: 5,532 Square Feet
- Dimensions: 40 x 139
- Features: Interior Lot, Sprinkler System
- Residential vegetation: Cleared
Details
- Parcel number: 211743
Construction
Type & style
- Home type: SingleFamily
- Architectural style: Contemporary/Modern,Detached
- Property subtype: Single Family Residence
Materials
- Brick
- Foundation: Slab
- Roof: Composition
Condition
- Resale
- Year built: 2021
Utilities & green energy
- Sewer: Public Sewer
- Water: Public
- Utilities for property: Electricity Available, Sewer Available, Water Available, Cable Available
Community & HOA
Community
- Features: Sidewalks
- Security: Security System Leased, Fire Alarm
- Subdivision: Travis Ranch South Mesquite
HOA
- Has HOA: Yes
- Services included: Association Management
- HOA fee: $395 annually
- HOA name: Essex Management
- HOA phone: 972-428-2030
Location
- Region: Forney
Financial & listing details
- Annual tax amount: $8,406
- Date on market: 5/12/2026
- Cumulative days on market: 83 days
- Listing terms: Cash,Conventional,FHA,VA Loan
- Exclusions: refrigerator, washer and dryer, all hanging TV's
Price history
| Date | Event | Price |
|---|---|---|
| 9/16/2026 | Sold | -- |
Source: NTREIS #21268143 Report a problem | ||
| 8/17/2026 | Pending sale | $294,999$143/sqft |
Source: NTREIS #21268143 Report a problem | ||
| 8/4/2026 | Contingent | $294,999$143/sqft |
Source: NTREIS #21268143 Report a problem | ||
| 5/12/2026 | Listed for sale | $294,999-0.7%$143/sqft |
Source: NTREIS #21268143 Report a problem | ||
| 3/29/2026 | Listing removed | $296,999$144/sqft |
Source: NTREIS #21096203 Report a problem | ||
| 2/12/2026 | Price change | $296,999-1%$144/sqft |
Source: NTREIS #21096203 Report a problem | ||
| 10/25/2025 | Listed for sale | $299,900-2.9%$146/sqft |
Source: NTREIS #21096203 Report a problem | ||
| 9/10/2025 | Listing removed | $309,000$150/sqft |
Source: NTREIS #20920413 Report a problem | ||
| 9/5/2025 | Price change | $309,000-1.9%$150/sqft |
Source: NTREIS #20920413 Report a problem | ||
| 6/23/2025 | Price change | $315,000-4.3%$153/sqft |
Source: NTREIS #20920413 Report a problem | ||
| 5/1/2025 | Listed for sale | $329,000$160/sqft |
Source: NTREIS #20920413 Report a problem | ||
Public tax history
Tax history is unavailable.
Neighborhood: 75126
Nearby homes
- $275,400-- bd-- ba1.9k sqft1657 Seadrift Dr, Forney, TX 75126Off Market
- $--3 bd2 ba1.5k sqft1651 Seadrift Dr, Forney, TX 75126Sold
- $--3 bd2 ba1.3k sqft1659 Seadrift Dr, Forney, TX 75126Sold
- $--4 bd3 ba2.2k sqft1663 Seadrift Dr, Forney, TX 75126Sold

- $--4 bd3 ba2.6k sqft1081 Old Oaks Dr, Forney, TX 75126Sold
- $287,300-- bd-- ba2.2k sqft1665 Seadrift Dr, Forney, TX 75126Off Market
- $259,0003 bd2 ba1.5k sqft1652 Seadrift Dr, Forney, TX 75126Off Market
- $--4 bd3 ba2.2k sqft1658 Seadrift Dr, Forney, TX 75126Sold
Nearby schools
GreatSchools rating
- 4/10Rhodes Intermediate SchoolGrades: 5-6Distance: 1.7 mi
- 6/10Jackson Middle SchoolGrades: 7-8Distance: 1.9 mi
- 3/10North Forney High SchoolGrades: 9-12Distance: 4.9 mi
Schools provided by the listing agent
- Elementary: Lewis
- Middle: Jackson
- High: North Forney
- District: Forney ISD
Source: NTREIS. This data may not be complete. We recommend contacting the local school district to confirm school assignments for this home.
Get a cash offer in 3 minutes
Find out how much your home could sell for in as little as 3 minutes with a no-obligation cash offer.
Estimated market value
$288,700
Get a cash offer in 3 minutes
Find out how much your home could sell for in as little as 3 minutes with a no-obligation cash offer.
Estimated market value
$288,700
- Texas
- Kaufman County
- Forney
- 75126
- 1655 Seadrift Dr
