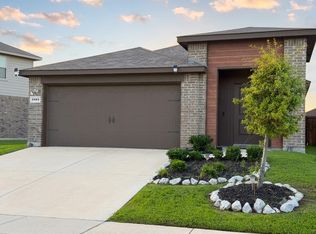
Welcome to 1081 Old Oaks Drive, an exceptional two-story home in the desirable Travis Ranch South community of Forney, Texas. Built in 2022, this thoughtfully designed residence offers the perfect blend of modern style, functionality, and comfort. With approximately 2,600 square feet of living space, this property provides ample room for both everyday living and entertaining.
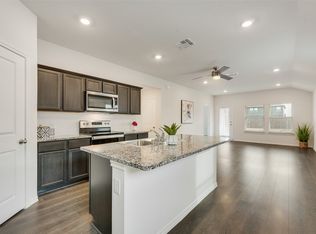
Step inside and you are greeted by a bright, open-concept layout that seamlessly connects the living room, dining area, and kitchen. Large windows flood the interior with natural light, while clean, modern finishes create an inviting atmosphere. The kitchen serves as the heart of the home, featuring abundant cabinetry, generous counter space, and a layout designed for both convenience and connection. Whether preparing family meals or hosting friends, this space makes entertaining effortless.
This home features four spacious bedrooms and three full bathrooms. The primary suite offers a private retreat with a comfortable bedroom, an en suite bath, and generous closet space. Secondary bedrooms are versatile and can be used for family, guests, or a home office. Each bathroom is designed with modern fixtures and finishes, ensuring comfort and style throughout.
Outside, the property sits on a lot of more than 5,500 square feet, providing space for outdoor living, gardening, or future customization. A two-car attached garage adds both storage and convenience.
Living in Travis Ranch South means enjoying a welcoming neighborhood with easy access to schools, shopping, dining, and recreation. For commuters, U.S. Highway 80 is only minutes away, providing quick routes into Dallas and the surrounding metroplex. Don’t miss the opportunity to make it yours—schedule a showing today!
Sold
Price Unknown
1081 Old Oaks Dr, Forney, TX 75126
4beds
2,620sqft
Single Family Residence
Built in 2022
5,532 Square Feet Lot
$314,900 Zestimate®
$--/sqft
$2,930 Estimated rent
Home value
$314,900
$296,000 - $337,000
$2,930/mo
Zestimate® history
Owner options
List your home for rent
$2,930/mo
Rent Zestimate®
Find your next renter with Zillow Rental Manager. Plus, with online applications, you can quickly screen prospective tenants – for free.
$2,930/mo
Rent Zestimate®
Refinance and save
$530/mo
Est. payment
Refinancing to a lower rate could help reduce your monthly payments and save thousands over the life of the loan.
$530/mo
Est. payment
Explore your selling options
Work with a Zillow partner agent
Leverage their expertise and Zillow's premium Showcase listings to get your home seen by more buyers.
Get startedList with your own agent
Get your home in front of millions of buyers by listing it on Zillow.
Learn how to do itSell it yourself
Take full control of how buyers see your home on Zillow by listing For Sale by Owner (FSBO).
List your homeWhat's special
Modern finishesTwo-car attached garageFour spacious bedroomsLarge windowsGenerous counter spaceGenerous closet spaceEn suite bath
Zillow last checked:
Listing updated:
Listed by:
Tamara Lias 0681957,
TL&G Real Estate, LLC 214-684-6658
Bought with:
Tamara Lias
TL&G Real Estate, LLC
Source: NTREIS,MLS#: 21053378
Facts & features
Interior
Bedrooms & bathrooms
- Bedrooms: 4
- Bathrooms: 3
- Full bathrooms: 3
Primary bedroom
- Level: Second
- Dimensions: 15 x 12
Bedroom
- Level: First
- Dimensions: 15 x 11
Bedroom
- Level: Second
- Dimensions: 13 x 12
Bedroom
- Level: Second
- Dimensions: 12 x 10
Game room
- Level: Second
- Dimensions: 20 x 20
Living room
- Level: First
- Dimensions: 20 x 20
Heating
- Central
Cooling
- Central Air
Appliances
- Included: Built-In Gas Range, Dishwasher, Electric Oven, Disposal
- Laundry: Washer Hookup, Dryer Hookup, ElectricDryer Hookup, Laundry in Utility Room
Features
- Chandelier, Decorative/Designer Lighting Fixtures, Double Vanity, Granite Counters, High Speed Internet, Kitchen Island, Open Floorplan, Pantry, Smart Home, Walk-In Closet(s), Wired for Sound
- Flooring: Carpet, Ceramic Tile, Laminate
- Has basement: No
- Has fireplace: No
Interior area
- Total interior livable area: 2,620 sqft
Property
Parking
- Total spaces: 2
- Parking features: Garage
- Attached garage spaces: 2
Features
- Levels: Two
- Stories: 2
- Pool features: None, Community
Lot
- Size: 5,532 Square Feet
Details
- Parcel number: 211729
Construction
Type & style
- Home type: SingleFamily
- Architectural style: Detached
- Property subtype: Single Family Residence
Materials
- Foundation: Slab
- Roof: Shingle
Condition
- Year built: 2022
Utilities & green energy
- Sewer: Public Sewer
- Water: Public
- Utilities for property: Natural Gas Available, Sewer Available, Water Available
Community & HOA
Community
- Features: Clubhouse, Park, Pool
- Security: Fire Alarm, Fire Sprinkler System, Smoke Detector(s)
- Subdivision: Travis Ranch South Mesquite
HOA
- Has HOA: Yes
- Services included: Maintenance Grounds
- HOA fee: $530 annually
- HOA name: Essex Assoc Management LP
- HOA phone: 972-428-2030
Location
- Region: Forney
Financial & listing details
- Annual tax amount: $9,778
- Date on market: 4/16/2026
- Cumulative days on market: 153 days
- Listing terms: FHA,See Agent,VA Loan
- Exclusions: All ceiling fans except one in the bedroom.
Price history
| Date | Event | Price |
|---|---|---|
| 4/20/2026 | Sold | -- |
Source: NTREIS #21053378 Report a problem | ||
| 12/18/2025 | Price change | $337,000-3.2%$129/sqft |
Source: NTREIS #21053378 Report a problem | ||
| 11/22/2025 | Price change | $347,990-2.5%$133/sqft |
Source: NTREIS #21053378 Report a problem | ||
| 10/25/2025 | Price change | $356,990-3.5%$136/sqft |
Source: NTREIS #21053378 Report a problem | ||
| 9/9/2025 | Listed for sale | $370,000$141/sqft |
Source: NTREIS #21053378 Report a problem | ||
Public tax history
Tax history is unavailable.
Neighborhood: 75126
Nearby homes
- $294,0003 bd2 ba1.4k sqft1085 Old Oaks Dr, Forney, TX 75126For Sale
- $292,600-- bd-- ba2.2k sqft1089 Old Oaks Dr, Forney, TX 75126Off Market
- $--3 bd2 ba1.3k sqft1659 Seadrift Dr, Forney, TX 75126Sold
- $--4 bd3 ba2.2k sqft1663 Seadrift Dr, Forney, TX 75126Sold

- $275,400-- bd-- ba1.9k sqft1657 Seadrift Dr, Forney, TX 75126Off Market
- $287,300-- bd-- ba2.2k sqft1665 Seadrift Dr, Forney, TX 75126Off Market
- $--4 bd3 ba2k sqft1655 Seadrift Dr, Forney, TX 75126Sold
- $247,800-- bd-- ba1.4k sqft1080 Old Oaks Dr, Forney, TX 75126Off Market
Nearby schools
GreatSchools rating
- 4/10Rhodes Intermediate SchoolGrades: 5-6Distance: 1.8 mi
- 6/10Jackson Middle SchoolGrades: 7-8Distance: 1.9 mi
- 3/10North Forney High SchoolGrades: 9-12Distance: 4.9 mi
Schools provided by the listing agent
- Elementary: Crosby
- Middle: Jackson
- High: North Forney
- District: Forney ISD
Source: NTREIS. This data may not be complete. We recommend contacting the local school district to confirm school assignments for this home.
Get a cash offer in 3 minutes
Find out how much your home could sell for in as little as 3 minutes with a no-obligation cash offer.
Estimated market value
$314,900
Get a cash offer in 3 minutes
Find out how much your home could sell for in as little as 3 minutes with a no-obligation cash offer.
Estimated market value
$314,900
- Texas
- Kaufman County
- Forney
- 75126
- 1081 Old Oaks Dr
