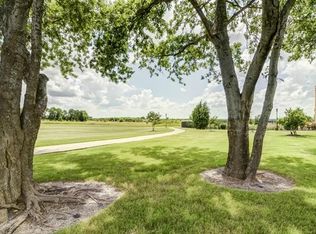
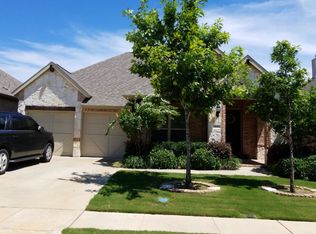
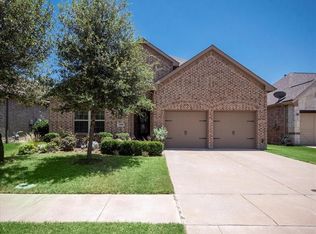
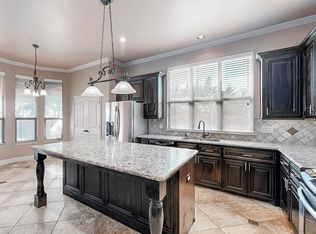
Welcome to this beautifully maintained 3 bedroom, 2.5 bath home offering over 2,400 square feet of thoughtfully designed living space. Built in 2015, this two story home features an open layout, dedicated office, upstairs game room, and a private backyard, ideal for everyday living and entertaining. Step inside to soaring ceilings, natural light, recently installed wood floors, fresh paint throughout, and an inviting living room centered around an upgraded stone fireplace. The open concept flows into the chef inspired kitchen, complete with granite countertops, a large center island, built in appliances, rich cabinetry, and a spacious pantry. The private first floor primary suite offers a spa like ensuite bath with dual vanities, a garden tub, separate shower, and an oversized walk-in closet. A dedicated home office with French doors provides the perfect space for remote work, while the upstairs game room offers a media room, playroom, or second living area. Additional bedrooms are generously sized with ample closet space. Major systems offer added peace of mind, including a roof (2023) and 2025 HVAC system. Step outside to enjoy the covered patio and fenced backyard, perfect for weekend barbecues, pets, or an outdoor oasis. Located in the sought after Devonshire master planned community, residents enjoy resort style pools, splash pads, walking and biking trails, fishing ponds, playgrounds, and a clubhouse. The home is zoned to Forney ISD. Beyond the neighborhood, you'll love being minutes from Downtown Forney, with local boutiques, restaurants, and community events. Outdoor enthusiasts can explore Forney Community Park, while nearby shopping at The Shops at Forney Crossing and quick access to US Highway 80 make commuting to Dallas simple
36 days
|
119
|
7
|
Zillow last checked:
Listing updated:
Listed by:
Jenn Rock0544050214-708-0919,
Better Homes & Gardens, Winans972-774-9888
Source: NTREIS,MLS#: 21323163
Facts & features
Interior
Bedrooms & bathrooms
Bedrooms: 3
Bathrooms: 3
Full bathrooms: 2
1/2 bathrooms: 1
Primary bedroom
Features: Ceiling Fan(s), En Suite Bathroom, Garden Tub/Roman Tub, Separate Shower, Walk-In Closet(s)
Level: First
Dimensions: 18 x 16
Bedroom
Features: Walk-In Closet(s)
Level: First
Dimensions: 12 x 10
Bedroom
Level: First
Dimensions: 12 x 10
Primary bathroom
Features: Dual Sinks, En Suite Bathroom, Granite Counters, Garden Tub/Roman Tub, Separate Shower
Level: First
Dimensions: 12 x 7
Breakfast room nook
Level: First
Dimensions: 14 x 7
Dining room
Level: First
Dimensions: 11 x 12
Other
Features: Dual Sinks, Granite Counters
Level: First
Dimensions: 7 x 6
Game room
Level: Second
Dimensions: 20 x 12
Half bath
Level: Second
Dimensions: 6 x 4
Kitchen
Features: Granite Counters, Kitchen Island, Pantry
Level: First
Dimensions: 14 x 14
Living room
Features: Ceiling Fan(s), Fireplace
Level: First
Dimensions: 14 x 17
Office
Features: Ceiling Fan(s)
Level: First
Dimensions: 12 x 15
Utility room
Level: First
Dimensions: 5 x 5
Heating
Central, Natural Gas
Cooling
Central Air, Electric
Appliances
Included: Built-In Gas Range, Dishwasher, Electric Oven, Disposal, Microwave