The owner recently painted the entire house and installed new floors!
Immaculate and charming 4-bedroom, 2.1-bath, 2-car garage home located in a desirable neighborhood. Features include a dining room, a beautifully updated kitchen with granite countertops, and a spacious living area with laminate wood flooring. The inviting primary suite offers a private bath and walk-in closet. Upstairs includes three additional bedrooms, all with walk-in formal closets, plus a versatile second living area ideal for a game room or home office. Enjoy a beautifully landscaped backyard with a Patio, perfect for entertaining, along with mature trees providing shade and character.
For sale
$219,000
2013 Gardenia Dr, Forney, TX 75126
4beds
2,092sqft
Single Family Residence
Built in 2004
5,488 Square Feet Lot
$217,300 Zestimate®
$105/sqft
$50/mo HOA
What's special
Dining roomWalk-in closetPrivate bathInviting primary suite
- 3 days
- 451
- 57
Zillow last checked:
Listing updated:
Listed by:
Guang Yang 0691114 832-539-6468,
KingFay Inc 832-539-6468
Source: NTREIS,MLS#: 21340795
Facts & features
Interior
Bedrooms & bathrooms
- Bedrooms: 4
- Bathrooms: 3
- Full bathrooms: 2
- 1/2 bathrooms: 1
Primary bedroom
- Features: Walk-In Closet(s)
- Level: First
- Dimensions: 12 x 16
Bedroom
- Features: Split Bedrooms
- Level: Second
- Dimensions: 13 x 15
Bedroom
- Features: Split Bedrooms
- Level: Second
- Dimensions: 13 x 13
Bedroom
- Level: Second
- Dimensions: 10 x 14
Dining room
- Level: First
- Dimensions: 10 x 10
Game room
- Level: Second
- Dimensions: 12 x 8
Kitchen
- Level: First
- Dimensions: 13 x 10
Living room
- Level: First
- Dimensions: 16 x 13
Utility room
- Features: Utility Room
- Level: First
- Dimensions: 5 x 9
Heating
- Central, Natural Gas
Cooling
- Central Air, Ceiling Fan(s), Electric
Appliances
- Included: Dishwasher, Electric Oven
Features
- Pantry, Walk-In Closet(s)
- Has basement: No
- Has fireplace: No
Interior area
- Total interior livable area: 2,092 sqft
Video & virtual tour
Property
Parking
- Total spaces: 2
- Parking features: Converted Garage
- Attached garage spaces: 2
Features
- Levels: Two
- Stories: 2
- Pool features: None
Lot
- Size: 5,488 Square Feet
Details
- Parcel number: 58670
Construction
Type & style
- Home type: SingleFamily
- Architectural style: Detached
- Property subtype: Single Family Residence
Materials
- Foundation: Slab
- Roof: Composition
Condition
- Year built: 2004
Utilities & green energy
- Sewer: Public Sewer
- Water: Public
- Utilities for property: Sewer Available, Water Available
Community & HOA
Community
- Subdivision: Honeysuckle Meadows Windmill
HOA
- Has HOA: Yes
- Services included: Association Management
- HOA fee: $600 annually
- HOA name: Windmill Farms
- HOA phone: 972-428-2030
Location
- Region: Forney
Financial & listing details
- Price per square foot: $105/sqft
- Tax assessed value: $268,920
- Annual tax amount: $6,912
- Date on market: 10/11/2026
- Cumulative days on market: 71 days
- Listing terms: Cash,Conventional
Estimated market value
$217,300
$206,000 - $228,000
$2,474/mo
Price history
| Date | Event | Price |
|---|---|---|
| 10/11/2026 | Listed for sale | $219,000-8.4%$105/sqft |
Source: NTREIS #21340795 Report a problem | ||
| 9/29/2026 | Listing removed | $239,000$114/sqft |
Source: NTREIS #21340795 Report a problem | ||
| 8/12/2026 | Price change | $239,000-7.7%$114/sqft |
Source: NTREIS #21340795 Report a problem | ||
| 7/24/2026 | Listed for sale | $259,000+20.5%$124/sqft |
Source: NTREIS #21340795 Report a problem | ||
| 5/19/2026 | Listing removed | $215,000$103/sqft |
Source: NTREIS #21266717 Report a problem | ||
| 5/12/2026 | Listed for sale | $215,000+30.3%$103/sqft |
Source: NTREIS #21266717 Report a problem | ||
| 6/23/2015 | Sold | -- |
Source: Agent Provided Report a problem | ||
| 2/14/2015 | Listed for sale | $164,999+27%$79/sqft |
Source: Big Rock Partners dba Keller Williams Rockwall #13096135 Report a problem | ||
| 8/23/2010 | Listing removed | $129,900$62/sqft |
Source: Keller Williams Rockwall #11315272 Report a problem | ||
| 7/24/2010 | Price change | $129,900-3.8%$62/sqft |
Source: Keller Williams Rockwall #11315272 Report a problem | ||
| 2/26/2010 | Price change | $134,990-2.2%$65/sqft |
Source: Keller Williams - Rockwall #11315272 Report a problem | ||
| 2/8/2010 | Price change | $137,990-0.4%$66/sqft |
Source: Keller Williams - Rockwall #11315272 Report a problem | ||
| 1/30/2010 | Price change | $138,490-0.4%$66/sqft |
Source: Keller Williams - Rockwall #11315272 Report a problem | ||
| 1/2/2010 | Price change | $138,990-0.4%$66/sqft |
Source: Keller Williams - Rockwall #11315272 Report a problem | ||
| 12/11/2009 | Listed for sale | $139,500$67/sqft |
Source: Keller Williams Rockwall #11315272 Report a problem | ||
Public tax history
| Year | Property taxes | Tax assessment |
|---|---|---|
| 2025 | $6,912 -3.9% | $268,920 -6% |
| 2024 | $7,195 -8.6% | $286,016 -8.4% |
| 2023 | $7,874 +7.5% | $312,197 +12.3% |
| 2022 | $7,324 +25% | $278,000 +26.3% |
| 2021 | $5,860 +3.6% | $220,061 +9.3% |
| 2020 | $5,654 | $201,249 +1.8% |
| 2019 | -- | $197,600 +7.5% |
| 2018 | $5,343 | $183,800 +6.2% |
| 2017 | $5,343 +6.4% | $173,000 +7.4% |
| 2016 | $5,023 +36.8% | $161,050 +24.4% |
| 2015 | $3,672 | $129,510 +4.4% |
| 2014 | $3,672 | $124,050 +3.8% |
| 2013 | -- | $119,560 +3.5% |
| 2012 | -- | $115,480 -0.8% |
| 2011 | -- | $116,460 +5.8% |
| 2010 | -- | $110,100 -1.8% |
| 2009 | -- | $112,100 -13.4% |
| 2008 | -- | $129,440 -0.8% |
| 2007 | -- | $130,510 +1.2% |
| 2006 | -- | $128,930 +0.7% |
| 2005 | -- | $127,980 |
Find assessor info on the county website
Monthly payment
Est. payment
Payment breakdown
Explore the cost of this home by adjusting the details. Changes won't be saved.Climate risks
Neighborhood: Honeysuckle Meadows
Nearby schools
Schools provided by the listing agent
- Elementary: Smith
- Middle: Brown
- High: North Forney
- District: Forney ISD
Source: NTREIS. This data may not be complete. We recommend contacting the local school district to confirm school assignments for this home.



Similar homes
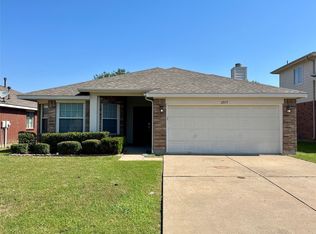
- $228,0004 bd2 ba1.7k sqft2005 Jasmine Ct, Forney, TX 75126For Sale
 MLS ID #21410137, Sharina Smith. NTREIS
 - $230,0003 bd2 ba2.2k sqft105 Freedom Trl, Forney, TX 75126For Sale
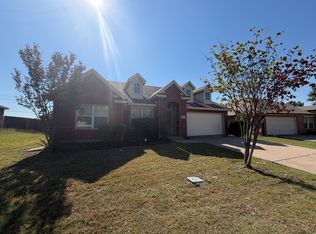 MLS ID #21407340, Nathan Ivey. NTREIS
 - $265,0003 bd2 ba1.8k sqft106 Greenfield Trl, Forney, TX 75126For Sale
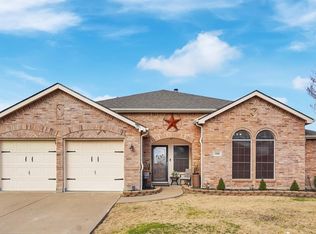 MLS ID #21402331, Lisa Haden. NTREIS
 - $220,0003 bd2 ba1.5k sqft2011 Allyson Dr, Heartland, TX 75126For Sale
 MLS ID #21371449, Amber Broadway. NTREIS
