Very nice home in Travis Ranch Subdivision. Three Bedrooms, 2.5 baths, two living areas, one on main floor and one upstairs. Primary bedroom is on first floor and the other two bedrooms are on the second floor and has a Living area. Utility room is on main floor. Covered front porch and covered back porch. Security system is installed by AT&T stays but will need to have service connected by new owner. Wood Fenced backyard. The retaining wall is maintained by HOA. Shelving in garage stays for extra storage. Owner left non-matching washer and dryer in garage for new owner's use if needed but will remove if not needed. Community has large pool, splash pool, covered pavilion, tot lot, inline hockey rink, sports fields, and playground. 25 min from Dallas, 15 min from Rockwall. Go show.
For sale
Price cut: $20K (8/3)
$275,000
1050 Old Oaks Dr, Forney, TX 75126
3beds
2,046sqft
Single Family Residence
Built in 2022
4,617 Square Feet Lot
$272,600 Zestimate®
$134/sqft
$36/mo HOA
What's special
Three bedroomsWood fenced backyardCovered front porchCovered back porch
- 116 days
- 85
- 11
Zillow last checked:
Listing updated:
Listed by:
Kathy Riddle 0457943 214-435-0688,
Riddle Team Realty 214-435-0688,
Stephen Riddle 0467243 214-213-2468,
Riddle Team Realty
Source: NTREIS,MLS#: 21314492
Facts & features
Interior
Bedrooms & bathrooms
- Bedrooms: 3
- Bathrooms: 3
- Full bathrooms: 2
- 1/2 bathrooms: 1
Primary bedroom
- Features: Separate Shower, Walk-In Closet(s)
- Level: First
- Dimensions: 13 x 16
Bedroom
- Level: Second
- Dimensions: 10 x 11
Bedroom
- Level: Second
- Dimensions: 10 x 11
Breakfast room nook
- Features: Breakfast Bar, Eat-in Kitchen, Kitchen Island
- Level: Second
- Dimensions: 14 x 5
Kitchen
- Features: Breakfast Bar, Built-in Features, Eat-in Kitchen, Kitchen Island, Pantry, Stone Counters
- Level: First
- Dimensions: 12 x 14
Living room
- Level: First
- Dimensions: 14 x 14
Living room
- Level: Second
- Dimensions: 14 x 13
Utility room
- Features: Utility Room
- Level: First
- Dimensions: 10 x 5
Heating
- Central, Electric
Cooling
- Central Air, Electric
Appliances
- Included: Dishwasher, Electric Range, Disposal, Microwave
- Laundry: Washer Hookup, Dryer Hookup, Laundry in Utility Room
Features
- Eat-in Kitchen, Granite Counters, Kitchen Island, Open Floorplan, Walk-In Closet(s)
- Flooring: Carpet, Luxury Vinyl Plank
- Windows: Window Coverings
- Has basement: No
- Has fireplace: No
Interior area
- Total interior livable area: 2,046 sqft
Video & virtual tour
Property
Parking
- Total spaces: 2
- Parking features: Garage Faces Front, Garage, Garage Door Opener
- Attached garage spaces: 2
Features
- Levels: Two
- Stories: 2
- Patio & porch: Covered
- Pool features: None, Community
- Fencing: Back Yard,Wood
Lot
- Size: 4,617 Square Feet
- Features: Interior Lot
Details
- Parcel number: 211771
Construction
Type & style
- Home type: SingleFamily
- Architectural style: Traditional,Detached
- Property subtype: Single Family Residence
Materials
- Brick
- Foundation: Slab
- Roof: Composition
Condition
- Year built: 2022
Utilities & green energy
- Sewer: Public Sewer
- Water: Public
- Utilities for property: Electricity Connected, Municipal Utilities, Sewer Available, Water Available
Community & HOA
Community
- Features: Clubhouse, Playground, Park, Pool, Community Mailbox, Sidewalks
- Security: Security System, Smoke Detector(s)
- Subdivision: Travis Ranch South Mesquite
HOA
- Has HOA: Yes
- Services included: All Facilities, Association Management, Maintenance Grounds
- HOA fee: $430 annually
- HOA name: Action Property Management
- HOA phone: 800-400-2284
Location
- Region: Forney
Financial & listing details
- Price per square foot: $134/sqft
- Annual tax amount: $8,451
- Date on market: 6/26/2026
- Cumulative days on market: 120 days
- Listing terms: Cash,Conventional,FHA,VA Loan
Estimated market value
$272,600
$259,000 - $286,000
$2,518/mo
Price history
| Date | Event | Price |
|---|---|---|
| 8/3/2026 | Price change | $275,000-6.8%$134/sqft |
Source: NTREIS #21314492 Report a problem | ||
| 7/28/2026 | Price change | $295,000-3.3%$144/sqft |
Source: NTREIS #21314492 Report a problem | ||
| 6/26/2026 | Listed for sale | $305,000$149/sqft |
Source: NTREIS #21314492 Report a problem | ||
Public tax history
Tax history is unavailable.
Monthly payment
Est. payment
Payment breakdown
Explore the cost of this home by adjusting the details. Changes won't be saved.Climate risks
Neighborhood: 75126
Nearby schools
Schools provided by the listing agent
- Elementary: Criswell
- Middle: Jackson,Rhodes
- High: North Forney
- District: Forney ISD
Source: NTREIS. This data may not be complete. We recommend contacting the local school district to confirm school assignments for this home.
Similar homes
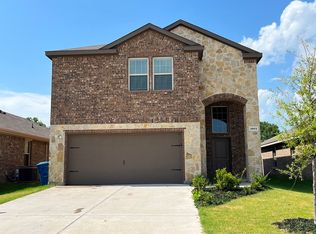
- $249,9003 bd2 ba1.9k sqft1615 Luckenbach Dr, Forney, TX 75126For Sale
 MLS ID #21415866, Sigal Davidow. NTREIS
 - $--4 bd2 ba2.1k sqft5847 Melville Ln, Forney, TX 75126Auction
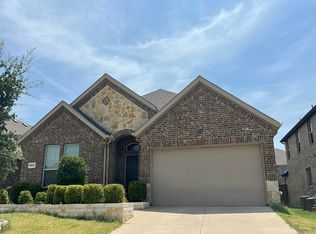 Auction.com 1
 - $264,9003 bd2 ba1.9k sqft2020 Childress Dr, Forney, TX 75126For Sale
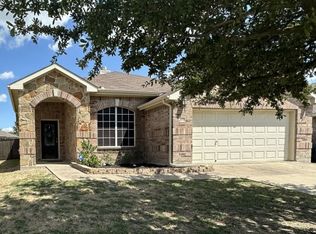 MLS ID #21366950, Greg Graham. NTREIS
 - $274,9004 bd3 ba2.2k sqft4021 Aurora Ln, Heartland, TX 75126For Sale
 MLS ID #21415353, Sigal Davidow. NTREIS
