Opportunity in Mustang Creek! Priced at $250,000, this 4-bedroom, 2.5-bath, two-story home offers approximately 2,093 square feet and plenty of potential for a buyer ready to make it their own. The first floor features two living areas, a fireplace, kitchen and dining space, utility room, and half bath, while all four bedrooms are located upstairs, including the spacious primary suite. A covered patio and backyard provide additional outdoor living space.Priced to create room for improvement.Investor and renovation buyers are also welcome. Bring your vision and explore the possibilities at 516 Appaloosa Drive.
For sale
$250,000
516 Appaloosa Dr, Forney, TX 75126
4beds
2,093sqft
Single Family Residence
Built in 2003
5,837 Square Feet Lot
$243,500 Zestimate®
$119/sqft
$23/mo HOA
What's special
Covered patioKitchen and dining spaceUtility roomSpacious primary suite
- 61 days
- 346
- 28
Zillow last checked:
Listing updated:
Listed by:
Sandra Carrasco 0506797,
True North Texas Realty & Co. 469-951-2575
Source: NTREIS,MLS#: 21389191
Facts & features
Interior
Bedrooms & bathrooms
- Bedrooms: 4
- Bathrooms: 3
- Full bathrooms: 2
- 1/2 bathrooms: 1
Primary bedroom
- Level: Second
- Dimensions: 14 x 16
Bedroom
- Level: Second
- Dimensions: 11 x 12
Bedroom
- Level: Second
- Dimensions: 10 x 12
Bedroom
- Level: Second
- Dimensions: 11 x 13
Breakfast room nook
- Level: First
- Dimensions: 7 x 14
Kitchen
- Level: First
- Dimensions: 7 x 14
Living room
- Level: First
- Dimensions: 13 x 16
Living room
- Level: First
- Dimensions: 16 x 17
Utility room
- Level: First
- Dimensions: 10 x 8
Appliances
- Included: Dishwasher, Electric Range, Disposal
Features
- Eat-in Kitchen, Cable TV
- Has basement: No
- Number of fireplaces: 1
- Fireplace features: Gas Log, Gas Starter, Masonry
Interior area
- Total interior livable area: 2,093 sqft
Video & virtual tour
Property
Parking
- Total spaces: 2
- Parking features: Garage Faces Front, Garage
- Attached garage spaces: 2
Features
- Levels: Two
- Stories: 2
- Pool features: None
Lot
- Size: 5,837 Square Feet
Details
- Parcel number: 57784
Construction
Type & style
- Home type: SingleFamily
- Architectural style: Detached
- Property subtype: Single Family Residence
Materials
- Roof: Composition
Condition
- Year built: 2003
Utilities & green energy
- Sewer: Public Sewer
- Water: Public
- Utilities for property: Sewer Available, Water Available, Cable Available
Community & HOA
Community
- Subdivision: Mustang Creek Ph 2
HOA
- Has HOA: Yes
- Services included: Association Management
- HOA fee: $135 semi-annually
- HOA name: Mustang Creek Hoa
- HOA phone: 844-281-1728
Location
- Region: Forney
Financial & listing details
- Price per square foot: $119/sqft
- Tax assessed value: $292,067
- Annual tax amount: $6,202
- Date on market: 9/17/2026
Estimated market value
$243,500
$231,000 - $256,000
$2,343/mo
Price history
| Date | Event | Price |
|---|---|---|
| 9/17/2026 | Listed for sale | $250,000+81.4%$119/sqft |
Source: NTREIS #21389191 Report a problem | ||
| 10/4/2023 | Listing removed | -- |
Source: Zillow Rentals Report a problem | ||
| 8/23/2023 | Price change | $2,145-4.5%$1/sqft |
Source: Zillow Rentals Report a problem | ||
| 8/12/2023 | Price change | $2,245-2.4%$1/sqft |
Source: Zillow Rentals Report a problem | ||
| 7/23/2023 | Listed for rent | $2,300$1/sqft |
Source: Zillow Rentals Report a problem | ||
| 11/13/2012 | Listing removed | $137,800$66/sqft |
Source: Virginia Cook, REALTORS #11737412 Report a problem | ||
| 10/23/2012 | Price change | $137,800+0.6%$66/sqft |
Source: Virginia Cook, Realtors #11737412 Report a problem | ||
| 9/29/2012 | Listed for sale | $137,000-0.7%$65/sqft |
Source: Virginia Cook, Realtors #11737412 Report a problem | ||
| 3/15/2012 | Price change | $138,000-4.2%$66/sqft |
Source: Virginia Cook, Realtors #11737521 Report a problem | ||
| 11/22/2011 | Price change | $144,000+0.3%$69/sqft |
Source: Virginia Cook, Realtors #11688524 Report a problem | ||
| 8/7/2011 | Price change | $143,500-1%$69/sqft |
Source: Apex, Realtors #11586284 Report a problem | ||
| 5/29/2011 | Price change | $145,000-2%$69/sqft |
Source: Apex, Realtors #11586284 Report a problem | ||
| 5/2/2011 | Listed for sale | $148,000$71/sqft |
Source: COLDWELL BANKER APEX, REALTORS #11586284 Report a problem | ||
Public tax history
| Year | Property taxes | Tax assessment |
|---|---|---|
| 2026 | -- | $292,067 -2.3% |
| 2025 | $6,351 -1.3% | $299,076 -2.1% |
| 2024 | $6,438 -7.2% | $305,496 -9% |
| 2023 | $6,939 +4.9% | $335,659 +11.9% |
| 2022 | $6,614 +22.6% | $299,892 +29.8% |
| 2021 | $5,395 +6.6% | $231,111 +10.4% |
| 2020 | $5,062 | $209,330 +5% |
| 2019 | -- | $199,420 -4.4% |
| 2018 | $5,448 | $208,510 +5.2% |
| 2017 | $5,448 +17.8% | $198,120 +19.1% |
| 2016 | $4,623 +21% | $166,310 +14.3% |
| 2015 | $3,822 | $145,440 +8.1% |
| 2014 | $3,822 | $134,590 +6.6% |
| 2013 | -- | $126,300 -0.9% |
| 2012 | -- | $127,400 -0.8% |
| 2011 | -- | $128,490 -0.9% |
| 2010 | -- | $129,610 -4.2% |
| 2009 | -- | $135,350 +15.8% |
| 2008 | -- | $116,850 -0.8% |
| 2007 | -- | $117,820 -5.5% |
| 2006 | -- | $124,630 -2.9% |
| 2005 | -- | $128,340 -7.8% |
| 2004 | -- | $139,130 |
Find assessor info on the county website
Monthly payment
Est. payment
Payment breakdown
Explore the cost of this home by adjusting the details. Changes won't be saved.Climate risks
Neighborhood: Mustang Creek
Nearby schools
Schools provided by the listing agent
- Elementary: Criswell,Forney
- Middle: Warren
- High: Forney
- District: Forney ISD
Source: NTREIS. This data may not be complete. We recommend contacting the local school district to confirm school assignments for this home.

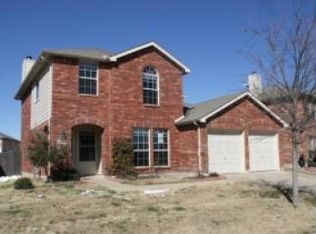

Similar homes
- $278,9004 bd3 ba2.1k sqft508 Thunder Trl, Forney, TX 75126For Sale
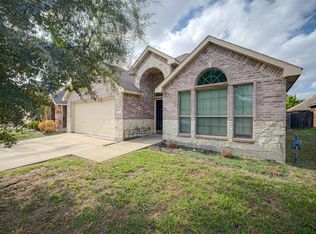 MLS ID #21428765, Donald Hulbert. NTREIS
- $266,0004 bd2 ba2.2k sqft2215 Overton Dr, Forney, TX 75126For Sale
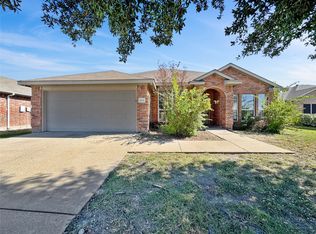 MLS ID #21431207, Scott Yamamoto. NTREIS
- $259,9003 bd2 ba2k sqft255 Archer Way, Forney, TX 75126For Sale
 MLS ID #21356904, Ashley Vaughn. NTREIS
- $274,9004 bd2 ba1.9k sqft2114 Pecan Ridge Dr, Forney, TX 75126For Sale
 MLS ID #21322453, Tracie Clay. NTREIS
