Stunning 4-Bedroom Home in Highly Sought-After Clements Ranch! PROPERTY QUALIFIES FOR USDA 100% FINANCING! Discover this beautifully designed home in the desirable Clements Ranch community of Forney, TX! This charming 4-bedroom, 2-bath home boasts an inviting open floor plan with wood-like tile flooring in the living area and front bedroom, perfect for a home office. Soaring 10-foot ceilings create an airy feel, while the cast stone fireplace with gas logs and electric starter adds warmth and elegance. Enjoy immersive sound with built-in surround sound speakers in the living room, plus modern smart home features, including a smart lock front door and security camera doorbell. The spacious eat-in kitchen is a chef’s dream, featuring dark wood cabinetry, granite countertops, a stylish tiled backsplash, and stainless steel appliances, including a gas range. The generous breakfast area provides plenty of space for gatherings. The primary suite is a peaceful retreat with large windows overlooking the backyard, allowing for ample natural light. The ensuite bathroom offers a garden tub, separate shower, dual sinks, and a walk-in closet. Step outside to a pool-sized backyard designed for entertaining! The 14x8 covered patio is pre-wired for sound, and an additional 25x10 open patio provides even more space for outdoor fun. Nestled in Clements Ranch, this community offers scenic walking trails, stocked fishing ponds, a resort-style pool, fitness center, and a stunning clubhouse set in a historic ranch house. Located in Forney, a rapidly growing city just east of Dallas, you’ll enjoy small-town charm with easy access to shopping, dining, and top-rated schools. Don’t miss your chance to own this exceptional home—schedule your showing today!
For sale
Price cut: $4K (8/30)
$280,000
5244 Canfield Ln, Forney, TX 75126
4beds
1,852sqft
Duplex, Single Family Residence
Built in 2017
5,998 Square Feet Lot
$279,400 Zestimate®
$151/sqft
$42/mo HOA
What's special
Inviting open floor planGranite countertopsSpacious eat-in kitchenSecurity camera doorbellDark wood cabinetryGenerous breakfast areaStylish tiled backsplash
- 145 days
- 42
- 4
Zillow last checked:
Listing updated:
Listed by:
Reyna Vences 0772352 214-560-0422,
Only 1 Realty Group North Dallas 214-560-0422
Source: NTREIS,MLS#: 21276939
Facts & features
Interior
Bedrooms & bathrooms
- Bedrooms: 4
- Bathrooms: 2
- Full bathrooms: 2
Primary bedroom
- Level: First
- Dimensions: 14 x 14
Living room
- Level: First
- Dimensions: 16 x 16
Appliances
- Included: Dishwasher, Disposal
Features
- Walk-In Closet(s)
- Has basement: No
- Number of fireplaces: 1
- Fireplace features: Living Room
Interior area
- Total interior livable area: 1,852 sqft
Video & virtual tour
Property
Parking
- Total spaces: 2
- Parking features: Driveway
- Attached garage spaces: 2
Features
- Levels: One
- Stories: 1
- Pool features: None
Lot
- Size: 5,998 Square Feet
Details
- Parcel number: 194771
Construction
Type & style
- Home type: SingleFamily
- Property subtype: Duplex, Single Family Residence
Condition
- Year built: 2017
Utilities & green energy
- Sewer: Public Sewer
- Water: Public
- Utilities for property: Sewer Available, Water Available
Community & HOA
Community
- Subdivision: Clements Ranch Ph 1
HOA
- Has HOA: Yes
- Services included: All Facilities
- HOA fee: $500 annually
- HOA name: Cma Management
- HOA phone: 972-943-2864
Location
- Region: Forney
Financial & listing details
- Price per square foot: $151/sqft
- Tax assessed value: $153,417
- Annual tax amount: $2,687
- Date on market: 5/20/2026
- Cumulative days on market: 146 days
Estimated market value
$279,400
$265,000 - $293,000
$2,324/mo
Price history
| Date | Event | Price |
|---|---|---|
| 8/30/2026 | Price change | $280,000-1.4%$151/sqft |
Source: NTREIS #21276939 Report a problem | ||
| 7/30/2026 | Price change | $283,999-5%$153/sqft |
Source: NTREIS #21276939 Report a problem | ||
| 5/20/2026 | Listed for sale | $299,000-6.6%$161/sqft |
Source: NTREIS #21276939 Report a problem | ||
| 9/1/2025 | Listing removed | $320,000$173/sqft |
Source: NTREIS #20857819 Report a problem | ||
| 3/1/2025 | Listed for sale | $320,000+2.6%$173/sqft |
Source: NTREIS #20857819 Report a problem | ||
| 11/24/2024 | Listing removed | $312,000-1%$168/sqft |
Source: NTREIS #20668367 Report a problem | ||
| 8/28/2024 | Price change | $315,000-2.2%$170/sqft |
Source: NTREIS #20668367 Report a problem | ||
| 8/1/2024 | Price change | $322,000-0.9%$174/sqft |
Source: NTREIS #20668367 Report a problem | ||
| 7/19/2024 | Listed for sale | $325,000+1.9%$175/sqft |
Source: NTREIS #20668367 Report a problem | ||
| 8/30/2022 | Sold | -- |
Source: NTREIS #20070173 Report a problem | ||
| 8/8/2022 | Pending sale | $319,000$172/sqft |
Source: NTREIS #20070173 Report a problem | ||
| 8/2/2022 | Contingent | $319,000$172/sqft |
Source: NTREIS #20070173 Report a problem | ||
| 7/24/2022 | Price change | $319,000-8.6%$172/sqft |
Source: NTREIS #20070173 Report a problem | ||
| 7/18/2022 | Price change | $349,000-0.3%$188/sqft |
Source: NTREIS #20070173 Report a problem | ||
| 7/4/2022 | Price change | $349,900-1.4%$189/sqft |
Source: NTREIS #20070173 Report a problem | ||
| 6/24/2022 | Listed for sale | $355,000$192/sqft |
Source: NTREIS #20070173 Report a problem | ||
| 6/20/2022 | Contingent | $355,000$192/sqft |
Source: NTREIS #20070173 Report a problem | ||
| 6/16/2022 | Price change | $355,000-5.3%$192/sqft |
Source: NTREIS #20070173 Report a problem | ||
| 6/11/2022 | Price change | $375,000-2.6%$202/sqft |
Source: NTREIS #20070173 Report a problem | ||
| 6/2/2022 | Listed for sale | $385,000$208/sqft |
Source: NTREIS #20070173 Report a problem | ||
Public tax history
| Year | Property taxes | Tax assessment |
|---|---|---|
| 2025 | $2,687 -3.1% | $153,417 -3.4% |
| 2024 | $2,773 -54.1% | $158,796 -54.3% |
| 2023 | $6,044 +33.3% | $347,472 +23.6% |
| 2022 | $4,533 | $281,031 +10% |
| 2021 | -- | $255,483 +2% |
| 2020 | -- | $250,440 +9.3% |
| 2019 | -- | $229,200 +9.7% |
| 2018 | -- | $208,940 +735.8% |
| 2017 | $250 | $25,000 |
Find assessor info on the county website
Monthly payment
Est. payment
Payment breakdown
Explore the cost of this home by adjusting the details. Changes won't be saved.Climate risks
Neighborhood: Clements Ranch
Nearby schools
Schools provided by the listing agent
- Elementary: Henderson
- Middle: Jackson
- High: Forney
- District: Forney ISD
Source: NTREIS. This data may not be complete. We recommend contacting the local school district to confirm school assignments for this home.
Similar homes
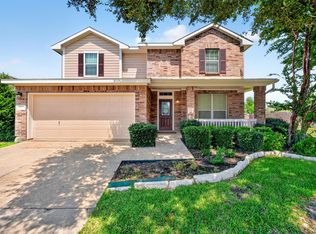
- $275,0004 bd2 ba1.6k sqft2302 San Marcos Dr, Forney, TX 75126For Sale
 MLS ID #21329802, Emmanuel AKINLUSI. NTREIS
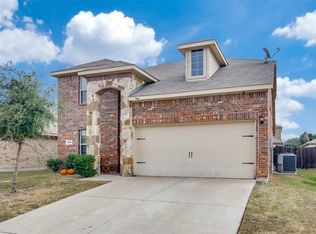
 - $279,9004 bd3 ba2.5k sqft1016 Weeson Rd, Forney, TX 75126For Sale
 MLS ID #21401748, Jorge Rios. NTREIS
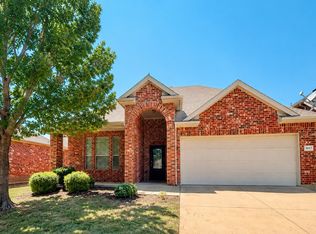
 - $294,9005 bd4 ba2.3k sqft2209 Torch Lake Dr, Forney, TX 75126For Sale
 MLS ID #21374696, Adrian Carter. NTREIS
 - $285,0004 bd3 ba2.5k sqft2047 Jack County Dr, Forney, TX 75126For Sale
 MLS ID #21356131, Tony Tam. NTREIS
