Skip main navigation
For sale
  • Price cut: $15K (7/15)
    $235,000

    608 Ponderosa Dr, Forney, TX 75126

    3beds
    1,375sqft
    : 
    Loading
    Get pre-qualified
    Single Family Residence
    Built in 1985
    8,102 Square Feet Lot
    $230,900 Zestimate®
    $171/sqft
    $-- HOA

    What's special

    One-story home
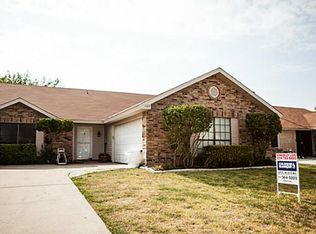
    Located in the Heritage Hill neighborhood of Forney, this one-story home offers 1,375 square feet of living space on an approximately 0.18-acre lot. Built in 1985, the property features 3 bedrooms, 2 full bathrooms, and a 2-car attached garage. The floor plan includes a central living area with direct access to the kitchen and dining spaces, providing a functional layout for everyday living. The primary bedroom includes an ensuite bathroom, while two additional bedrooms share a full hall bathroom. Flooring throughout the home consists of a combination of mostly wood, some tile, and carpet in the closets. The backyard provides usable outdoor space for recreation, gardening, pets, or future improvements. The lot size allows for a balance of indoor and outdoor living while maintaining manageable upkeep. Located within the city of Forney, the property offers access to local shopping, dining, schools, parks, and community services. Major roadways nearby provide connections to employment centers and destinations throughout the Dallas-Fort Worth area. With no HOA, owners have additional flexibility regarding property use and maintenance, subject to local regulations and ordinances. This property may be suitable for a variety of buyers seeking a single-story home with three bedrooms, two full bathrooms, and a convenient location within an established neighborhood. Buyer and buyer's agent to verify all information, including measurements, schools, taxes, and property features.
    39 days
    |
    309
    |
    22
    |

    Zillow last checked:

    Listing updated:

    Listed by:

    David Young 0745819,

    Faith Texas Realty 469-584-6834

    Source: NTREIS,MLS#: 21272448

      Facts & features

      Interior

      Bedrooms & bathrooms
      • Bedrooms: 3
      • Bathrooms: 2
      • Full bathrooms: 2
      Primary bedroom
      • Features: Walk-In Closet(s)
      • Level: First
      • Dimensions: 11 x 14
      Bedroom
      • Level: First
      • Dimensions: 10 x 11
      Bedroom
      • Level: First
      • Dimensions: 10 x 11
      Kitchen
      • Features: Built-in Features, Eat-in Kitchen
      • Level: First
      • Dimensions: 12 x 8
      Living room
      • Level: First
      • Dimensions: 13 x 23
      Heating
      • Central
      Cooling
      • Central Air
      Appliances
      • Included: Dishwasher, Electric Cooktop, Electric Oven, Electric Water Heater, Disposal, Microwave, Refrigerator
      • Laundry: Washer Hookup, Dryer Hookup, ElectricDryer Hookup, Laundry in Utility Room
      Features
      • Decorative/Designer Lighting Fixtures, High Speed Internet, Cable TV
      • Flooring: Ceramic Tile, Laminate, Wood
      • Has basement: No
      • Number of fireplaces: 1
      • Fireplace features: Wood Burning
      Interior area
      • Total interior livable area: 1,375 sqft
      Video & virtual tour

      Property

      Parking
      • Total spaces: 2
      • Parking features: Concrete, Door-Single, Garage Faces Front, Garage, Garage Door Opener, Kitchen Level
      • Attached garage spaces: 2
      Features
      • Levels: One
      • Stories: 1
      • Patio & porch: Rear Porch
      • Pool features: None
      • Fencing: Back Yard
      Lot
      • Size: 8,102 Square Feet
      • Dimensions: 60 x 120
      • Residential vegetation: Grassed
      Details
      • Parcel number: 25612

      Construction

      Type & style
      • Home type: SingleFamily
      • Architectural style: Traditional,Detached
      • Property subtype: Single Family Residence
      Materials
      • Brick, Wood Siding
      • Foundation: Slab
      • Roof: Composition
      Condition
      • Year built: 1985

      Utilities & green energy

      • Sewer: Public Sewer
      • Water: Public
      • Utilities for property: Electricity Connected, Sewer Available, Separate Meters, Water Available, Cable Available

      Community & HOA

      Community
      • Features: Curbs, Sidewalks
      • Subdivision: Heritage Hill 3
      HOA
      • Has HOA: No
      Location
      • Region: Forney

      Financial & listing details

      • Price per square foot: $171/sqft
      • Tax assessed value: $251,176
      • Annual tax amount: $5,334
      • Date on market: 6/11/2026
      • Cumulative days on market: 40 days
      • Listing terms: Cash,Conventional,FHA,VA Loan

        Estimated market value

        $230,900

        $219,000 - $242,000

        $1,930/mo

        Price history

        DateEventPrice
        7/15/2026Price change$235,000-6%$171/sqft
        Source: NTREIS #21272448 Report a problem
        6/11/2026Listed for sale$249,999+56.2%$182/sqft
        Source: NTREIS #21272448 Report a problem
        6/28/2021Listing removed--
        Source: Zillow Rental Manager Report a problem
        5/18/2021Price change$1,900+5.6%$1/sqft
        Source: Zillow Rental Manager Report a problem
        5/10/2021Listed for rent$1,800$1/sqft
        Source: Zillow Rental Manager Report a problem
        1/8/2021Listing removed--
        Source: NTREIS Report a problem
        12/11/2020Pending sale$160,000$116/sqft
        Source: JP & Associates Rockwall #14478083 Report a problem
        12/3/2020Listed for sale$160,000+23.6%$116/sqft
        Source: JP & Associates Rockwall #14478083 Report a problem
        5/2/2016Sold--
        Source: Agent Provided Report a problem
        3/20/2016Pending sale$129,500$94/sqft
        Source: Keller Williams - Dallas Preston Road #13340756 Report a problem
        3/20/2016Listed for sale$129,500$94/sqft
        Source: Keller Williams - Dallas Preston Road #13340756 Report a problem

        Public tax history

        YearProperty taxesTax assessment
        2025$5,334 +9.4%$251,176 +8.5%
        2024$4,877 -17.8%$231,426 -19.4%
        2023$5,933 +6.4%$287,018 +13.5%
        2022$5,575 +127.4%$252,779 +47.7%
        2021$2,452 $171,114 +10%
        2020$2,452 $155,558 +10%
        2019-- $141,416 +10%
        2018$2,452 $128,560 +3.7%
        2017$2,452 +3.8%$123,970 +22%
        2016$2,362 +4.9%$101,640 +13.1%
        2015$2,253 $89,840 +2.7%
        2014$2,253 $87,460 -0.3%
        2013-- $87,700 -2.9%
        2012-- $90,320 -5.5%
        2011-- $95,560 -1%
        2010-- $96,570 -5%
        2009-- $101,660 -1.8%
        2008-- $103,570 -4.9%
        2007-- $108,900 +0.9%
        2006-- $107,910 -8.4%
        2005-- $117,770 +5%
        2004-- $112,210 +9%
        2003-- $102,990
        2002-- --
        2001-- $94,350 +21.9%
        2000-- $77,370
        Find assessor info on the county website

        Monthly payment

        Est. payment

        Payment breakdown

        Explore the cost of this home by adjusting the details. Changes won't be saved.
        All calculations are estimates and provided by Zillow, Inc. for informational purposes only. Actual amounts may vary.
        HOA fees may include property taxes on listings classified as Co-Ops. Contact the listing agent and/or owner for fee details.
        Mortgage interest rates are dependent on a number of factors, including credit score, down payment, and repayment length. Interest rate data provided by Zillow Group Marketplace, Inc. as of 1/1/1970 from various mortgage lenders with which we have lead or other similar arrangements; the Estimated Payment is an average of those rates.
        See how much you could borrow to make a competitive offer.

        Climate risks

        Neighborhood: Heritage Hills

        Getting around

        24 / 100
        Car-Dependent
        35 / 100
        Somewhat Bikeable

        Nearby schools

        GreatSchools rating
        Schools provided by the listing agent
        • Elementary: Criswell
        • Middle: Brown
        • High: North Forney
        • District: Forney ISD

        Source: NTREIS. This data may not be complete. We recommend contacting the local school district to confirm school assignments for this home.

        A local agent can set up tours, give advice and negotiate with sellers.

        Browse local experts

        Similar homes