Charming brick home featuring a one-car garage and a covered back patio, perfect for relaxing or entertaining. The home offers an open-concept kitchen and living area, ceiling fans, fresh interior paint, and carpet and vinyl flooring throughout. The backyard features a chain-link fence. A great opportunity for first-time homebuyers! Owner Financing Available!
For sale
$220,000
12308 Knight Dr, Balch Springs, TX 75180
3beds
1,132sqft
Single Family Residence
Built in 1971
6,969 Square Feet Lot
$212,500 Zestimate®
$194/sqft
$-- HOA
What's special
One-car garageFresh interior paintCharming brick homeCeiling fans
- 14 days
- 403
- 44
Likely to sell faster than
Zillow last checked:
Listing updated:
Listed by:
Sergio Bazan 0593221 214-531-8531,
RE/MAX New Horizon 214-537-5626
Source: NTREIS,MLS#: 21426979
Facts & features
Interior
Bedrooms & bathrooms
- Bedrooms: 3
- Bathrooms: 2
- Full bathrooms: 1
- 1/2 bathrooms: 1
Primary bedroom
- Level: First
- Dimensions: 14 x 11
Bedroom
- Level: First
- Dimensions: 10 x 10
Bedroom
- Level: First
- Dimensions: 12 x 10
Kitchen
- Level: First
- Dimensions: 14 x 9
Living room
- Level: First
- Dimensions: 17 x 14
Heating
- Central, Electric
Cooling
- Central Air, Electric
Appliances
- Included: Dishwasher, Electric Range
- Laundry: Washer Hookup, Dryer Hookup, ElectricDryer Hookup
Features
- Decorative/Designer Lighting Fixtures, Cable TV
- Flooring: Carpet, Vinyl
- Has basement: No
- Has fireplace: No
Interior area
- Total interior livable area: 1,132 sqft
Video & virtual tour
Property
Parking
- Total spaces: 1
- Parking features: Covered, Driveway, Garage Faces Front, Garage
- Attached garage spaces: 1
Features
- Levels: One
- Stories: 1
- Pool features: None
- Fencing: Chain Link
Lot
- Size: 6,969 Square Feet
Details
- Parcel number: 12013500070350000
Construction
Type & style
- Home type: SingleFamily
- Architectural style: Traditional,Detached
- Property subtype: Single Family Residence
- Attached to another structure: Yes
Materials
- Brick
- Foundation: Slab
- Roof: Composition
Condition
- Resale
- Year built: 1971
Utilities & green energy
- Sewer: Public Sewer
- Water: Public
- Utilities for property: Electricity Available, Electricity Connected, Natural Gas Available, Sewer Available, Separate Meters, Water Available, Cable Available
Community & HOA
Community
- Security: Smoke Detector(s)
- Subdivision: Freeway East Rev
HOA
- Has HOA: No
Location
- Region: Balch Springs
Financial & listing details
- Price per square foot: $194/sqft
- Tax assessed value: $155,000
- Annual tax amount: $3,600
- Date on market: 11/3/2026
- Listing terms: Cash,Conventional,FHA,Owner Will Carry,Owner May Carry
Estimated market value
$212,500
$202,000 - $223,000
$1,621/mo
Price history
| Date | Event | Price |
|---|---|---|
| 11/3/2026 | Listed for sale | $220,000+451.4%$194/sqft |
Source: NTREIS #21426979 Report a problem | ||
| 8/31/2026 | Listing removed | $1,575$1/sqft |
Source: Zillow Rentals Report a problem | ||
| 8/27/2026 | Listed for rent | $1,575$1/sqft |
Source: Zillow Rentals Report a problem | ||
| 7/21/2012 | Listing removed | $39,900$35/sqft |
Source: CENTURY 21 Alicia Trevino Realtors Uptown #11795615 Report a problem | ||
| 7/9/2012 | Pending sale | $39,900$35/sqft |
Source: CENTURY 21 Alicia Trevino Realtors Uptown #11795615 Report a problem | ||
| 6/28/2012 | Listed for sale | $39,900$35/sqft |
Source: Century 21 Alicia Trevino Realtors #11795615 Report a problem | ||
Public tax history
| Year | Property taxes | Tax assessment |
|---|---|---|
| 2025 | $3,600 -0.1% | $155,000 |
| 2024 | $3,604 | $155,000 |
Find assessor info on the county website
Monthly payment
Est. payment
Payment breakdown
Explore the cost of this home by adjusting the details. Changes won't be saved.Climate risks
Neighborhood: Freeway East
Nearby schools
Schools provided by the listing agent
- Elementary: Lagow
- Middle: Florence
- High: Seagoville
- District: Dallas ISD
Source: NTREIS. This data may not be complete. We recommend contacting the local school district to confirm school assignments for this home.
- $168,3004 bd1 ba1.2k sqft12312 Knight Dr, Balch Springs, TX 75180Off Market
- $180,1003 bd1 ba1.4k sqft12304 Knight Dr, Balch Springs, TX 75180Off Market
- $188,2004 bd2 ba1.1k sqft12305 Spring Branch Dr, Balch Springs, TX 75180Off Market
- $170,7003 bd1 ba1.1k sqft12300 Knight Dr, Balch Springs, TX 75180Off Market
Similar homes
- $245,0003 bd2 ba1.1k sqft4306 Culmer Ln, Balch Springs, TX 75180For Sale
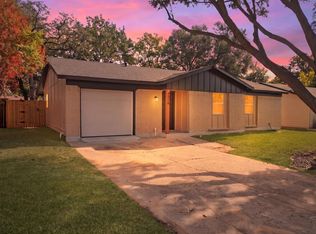 MLS ID #21437033, Connie Segovia. NTREIS
- $220,0003 bd2 ba1.3k sqft15138 Marsha Dr, Balch Springs, TX 75180For Sale
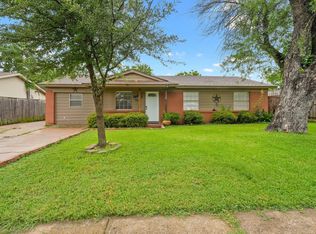 MLS ID #21422919, Jessica Vara. NTREIS
- $219,9003 bd2 ba1.3k sqft4803 Navajo Trl, Balch Springs, TX 75180For Sale
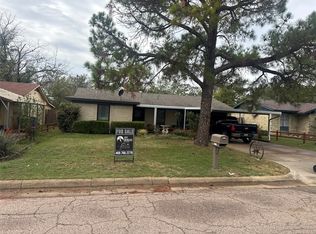 MLS ID #21418214, Jeff Meinecke. NTREIS
- $219,0004 bd1 ba1.1k sqft4408 Cochise Dr, Balch Springs, TX 75180For Sale
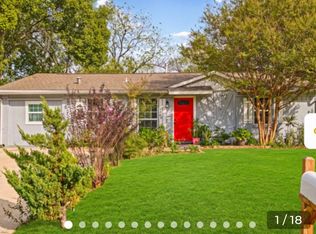 MLS ID #21425092, Romeo Bonilla. NTREIS
