Owner financing available. Reach out to the listing agent for terms and more info.
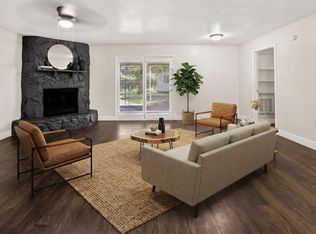
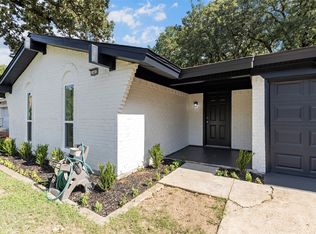
A 4-bedroom, 2-bath house on a quarter-acre lot in Balch Springs, set up so you can buy it without a traditional bank loan. New LVP and carpet. Popcorn ceilings removed. Walls skim-coated and painted. New interior doors, trim, casing, and baseboards. New windows. Updated bathrooms with new vanities, sinks, and toilets. New front and back doors, new front porch, and siding repairs.
For sale
$219,900
2622 Crystal Dr, Balch Springs, TX 75180
4beds
1,026sqft
Single Family Residence
Built in 1950
0.25 Acres Lot
$216,000 Zestimate®
$214/sqft
$-- HOA
What's special
New windowsQuarter-acre lotNew front porchNew lvp and carpetSiding repairsWalls skim-coated and painted
- 46 days
- 319
- 31
Likely to sell faster than
Zillow last checked:
Listing updated:
Listed by:
Brett Davenport 0645165 214-502-4339,
OnDemand Realty 214-766-5833
Source: NTREIS,MLS#: 21382711
Facts & features
Interior
Bedrooms & bathrooms
- Bedrooms: 4
- Bathrooms: 2
- Full bathrooms: 2
Primary bedroom
- Features: Ceiling Fan(s)
- Level: First
- Dimensions: 11 x 16
Bedroom
- Features: Ceiling Fan(s)
- Level: First
- Dimensions: 14 x 11
Bedroom
- Features: Ceiling Fan(s)
- Level: First
- Dimensions: 11 x 11
Bedroom
- Features: Ceiling Fan(s)
- Level: First
- Dimensions: 11 x 10
Kitchen
- Level: First
- Dimensions: 12 x 13
Laundry
- Features: Built-in Features
- Level: First
- Dimensions: 11 x 7
Living room
- Level: First
- Dimensions: 14 x 16
Heating
- Central, Natural Gas
Cooling
- Central Air, Ceiling Fan(s), Electric
Appliances
- Included: Dishwasher
- Laundry: In Kitchen
Features
- Decorative/Designer Lighting Fixtures, Eat-in Kitchen, High Speed Internet, Open Floorplan, Cable TV
- Flooring: Carpet, Luxury Vinyl Plank
- Has basement: No
- Has fireplace: No
Interior area
- Total interior livable area: 1,026 sqft
Video & virtual tour
Property
Parking
- Parking features: Driveway
Features
- Levels: One
- Stories: 1
- Patio & porch: Covered, Front Porch
- Pool features: None
- Fencing: Chain Link,Wood
Lot
- Size: 0.25 Acres
- Features: Back Yard, Interior Lot, Lawn
Details
- Parcel number: 65079560510060000
Construction
Type & style
- Home type: SingleFamily
- Architectural style: Ranch,Traditional,Detached
- Property subtype: Single Family Residence
Materials
- Foundation: Slab
- Roof: Composition
Condition
- Resale
- Year built: 1950
Utilities & green energy
- Sewer: Public Sewer
- Water: Public
- Utilities for property: Natural Gas Available, Sewer Available, Water Available, Cable Available
Community & HOA
Community
- Subdivision: John Leeper Surv Abs #795
HOA
- Has HOA: No
Location
- Region: Balch Springs
Financial & listing details
- Price per square foot: $214/sqft
- Tax assessed value: $36,680
- Annual tax amount: $852
- Date on market: 9/10/2026
- Cumulative days on market: 45 days
- Listing terms: Cash,Conventional,FHA,Owner Will Carry,VA Loan
Estimated market value
$216,000
$205,000 - $227,000
$1,648/mo
Price history
| Date | Event | Price |
|---|---|---|
| 10/26/2026 | Listed for sale | $219,900$214/sqft |
Source: NTREIS #21382711 Report a problem | ||
| 10/2/2026 | Contingent | $219,900$214/sqft |
Source: NTREIS #21382711 Report a problem | ||
| 9/10/2026 | Listed for sale | $219,900+15.7%$214/sqft |
Source: NTREIS #21382711 Report a problem | ||
| 5/11/2026 | Listing removed | $189,999$185/sqft |
Source: NTREIS #21245515 Report a problem | ||
| 4/30/2026 | Price change | $189,999-2.6%$185/sqft |
Source: NTREIS #21245515 Report a problem | ||
| 4/21/2026 | Listed for sale | $194,999-11.4%$190/sqft |
Source: NTREIS #21245515 Report a problem | ||
| 9/30/2025 | Listing removed | $220,000$214/sqft |
Source: NTREIS #21046430 Report a problem | ||
| 9/9/2025 | Price change | $220,000-8.3%$214/sqft |
Source: NTREIS #21046430 Report a problem | ||
| 8/30/2025 | Listed for sale | $240,000+26.3%$234/sqft |
Source: NTREIS #21046430 Report a problem | ||
| 11/2/2022 | Sold | -- |
Source: NTREIS #20172656 Report a problem | ||
| 10/26/2022 | Pending sale | $190,000$185/sqft |
Source: NTREIS #20172656 Report a problem | ||
| 10/18/2022 | Contingent | $190,000$185/sqft |
Source: NTREIS #20172656 Report a problem | ||
| 10/18/2022 | Pending sale | $190,000$185/sqft |
Source: NTREIS #20172656 Report a problem | ||
| 10/12/2022 | Contingent | $190,000$185/sqft |
Source: NTREIS #20172656 Report a problem | ||
| 9/26/2022 | Listed for sale | $190,000$185/sqft |
Source: NTREIS #20172656 Report a problem | ||
Public tax history
| Year | Property taxes | Tax assessment |
|---|---|---|
| 2025 | $842 +19.9% | $36,680 +21.4% |
| 2024 | $703 -1.2% | $30,220 |
| 2023 | $711 -8% | $30,220 |
| 2022 | $773 -3.8% | $30,220 |
| 2021 | $804 -2.9% | $30,220 |
| 2020 | $828 -0.7% | $30,220 |
| 2019 | $834 -3.9% | $30,220 |
| 2018 | $868 +4.7% | $30,220 |
| 2017 | $829 +0.1% | $30,220 |
| 2016 | $828 -0.3% | $30,220 |
| 2015 | $831 | $30,220 |
| 2014 | $831 | $30,220 |
| 2013 | -- | -- |
| 2012 | -- | -- |
| 2011 | -- | -- |
| 2010 | -- | -- |
| 2009 | -- | -- |
| 2008 | -- | -- |
| 2007 | -- | -- |
| 2005 | -- | -- |
| 2004 | -- | -- |
| 2003 | -- | -- |
| 2002 | -- | -- |
| 2001 | -- | -- |
Find assessor info on the county website
Monthly payment
Est. payment
Payment breakdown
Explore the cost of this home by adjusting the details. Changes won't be saved.Climate risks
Neighborhood: 75180
Nearby schools
Schools provided by the listing agent
- Elementary: Runyon
- Middle: Florence
- High: Samuell
- District: Dallas ISD
Source: NTREIS. This data may not be complete. We recommend contacting the local school district to confirm school assignments for this home.
Similar homes
- $211,3134 bd3 ba1.2k sqft3104 Forestdale Ln, Balch Springs, TX 75180For Sale
 MLS ID #21349850, Jessica Cortez. NTREIS
- $209,9004 bd2 ba1.2k sqft15131 Oakwood Ln, Balch Springs, TX 75180For Sale
 MLS ID #21296029, Rebecca Voth. NTREIS
- $219,0004 bd2 ba1.2k sqft613 Cheyenne Rd, Dallas, TX 75217For Sale
 MLS ID #21252856, Til Lowery. NTREIS
- $249,0003 bd2 ba1.1k sqft11412 Small Dr, Balch Springs, TX 75180For Sale
 MLS ID #21339703, Roxanne Ramirez. NTREIS
