Come see this move in Ready Home! 1408 Melanie Ln offers 3 Bedrooms, a full bathroom and a one car garage with storage cabinets. This home has upgraded canless LED light fixture along with all new ceilings fans, updated windows and a brand new range. The interior has fresh paint though out, all interior doors are new! The galley kitchen was remodeled 5 years ago with new shaker cabinets and new wood like tile. The Roof was replaced in March of 2026. If offers an oversized backyard. This a True Move in Ready Home!
For sale
$225,000
1408 Melanie Ln, Mesquite, TX 75149
3beds
1,000sqft
Single Family Residence
Built in 1969
10,201 Square Feet Lot
$220,300 Zestimate®
$225/sqft
$-- HOA
What's special
Oversized backyardBrand new rangeUpdated windows
- 29 days
- 431
- 37
Zillow last checked:
Listing updated:
Listed by:
Lilliana Kemp 0797781 817-300-3287,
Ready Real Estate LLC 817-569-8200
Source: NTREIS,MLS#: 21354985
Facts & features
Interior
Bedrooms & bathrooms
- Bedrooms: 3
- Bathrooms: 1
- Full bathrooms: 1
Primary bedroom
- Features: Ceiling Fan(s), Walk-In Closet(s)
- Level: First
- Dimensions: 13 x 9
Bedroom
- Features: Ceiling Fan(s)
- Level: First
- Dimensions: 9 x 9
Bedroom
- Features: Ceiling Fan(s)
- Level: First
- Dimensions: 9 x 8
Other
- Features: Solid Surface Counters
- Level: First
- Dimensions: 8 x 5
Kitchen
- Features: Eat-in Kitchen, Galley Kitchen, Solid Surface Counters
- Level: First
- Dimensions: 10 x 6
Living room
- Features: Ceiling Fan(s)
- Level: First
- Dimensions: 15 x 14
Heating
- Electric
Cooling
- Central Air, Ceiling Fan(s)
Appliances
- Included: Dishwasher, Electric Range, Disposal, Microwave
- Laundry: Washer Hookup, Electric Dryer Hookup, In Garage
Features
- Built-in Features
- Flooring: Ceramic Tile, Luxury Vinyl Plank
- Has basement: No
- Has fireplace: No
Interior area
- Total interior livable area: 1,000 sqft
Video & virtual tour
Property
Parking
- Total spaces: 1
- Parking features: Concrete, Driveway, Garage, Garage Door Opener
- Attached garage spaces: 1
Features
- Levels: One
- Stories: 1
- Pool features: None
Lot
- Size: 10,201 Square Feet
- Dimensions: 60 x 170
Details
- Parcel number: 38075500060430000
Construction
Type & style
- Home type: SingleFamily
- Architectural style: Craftsman,Detached
- Property subtype: Single Family Residence
Materials
- Brick
- Foundation: Slab
- Roof: Shingle
Condition
- Year built: 1969
Utilities & green energy
- Sewer: Public Sewer
- Water: Public
- Utilities for property: Sewer Available, Water Available
Community & HOA
Community
- Features: Curbs, Sidewalks
- Security: Carbon Monoxide Detector(s), Security Gate, Smoke Detector(s)
- Subdivision: Mesquite Edgemont Park
HOA
- Has HOA: No
Location
- Region: Mesquite
Financial & listing details
- Price per square foot: $225/sqft
- Tax assessed value: $191,380
- Annual tax amount: $4,489
- Date on market: 8/9/2026
- Cumulative days on market: 30 days
- Listing terms: Cash,Conventional,FHA,VA Loan
Estimated market value
$220,300
$209,000 - $231,000
$1,615/mo
Price history
| Date | Event | Price |
|---|---|---|
| 8/9/2026 | Listed for sale | $225,000+165%$225/sqft |
Source: NTREIS #21354985 Report a problem | ||
| 3/24/2021 | Listing removed | -- |
Source: Owner Report a problem | ||
| 2/2/2015 | Listing removed | $84,900$85/sqft |
Source: Owner Report a problem | ||
| 12/3/2014 | Price change | $84,900-15%$85/sqft |
Source: Owner Report a problem | ||
| 11/14/2014 | Listed for sale | $99,900$100/sqft |
Source: Owner Report a problem | ||
Public tax history
| Year | Property taxes | Tax assessment |
|---|---|---|
| 2025 | $4,489 +2.3% | $191,380 |
| 2024 | $4,389 +410.6% | $191,380 +21.4% |
| 2023 | $860 -5.9% | $157,660 |
| 2022 | $914 +109.3% | $157,660 +29% |
| 2021 | $437 +6% | $122,260 +12.5% |
| 2020 | $412 +8.9% | $108,660 +9% |
| 2019 | $379 +8.3% | $99,670 |
| 2018 | $349 -72.1% | $99,670 +27.1% |
| 2017 | $1,251 +13.4% | $78,430 +42.7% |
| 2016 | $1,103 -10.2% | $54,980 +4.4% |
| 2015 | $1,228 | $52,670 +16.4% |
| 2014 | $1,228 | $45,250 |
| 2013 | -- | -- |
| 2012 | -- | -- |
| 2011 | -- | -- |
| 2010 | -- | -- |
| 2009 | -- | -- |
| 2008 | -- | -- |
| 2007 | -- | -- |
| 2005 | -- | -- |
| 2004 | -- | -- |
| 2003 | -- | -- |
| 2002 | -- | -- |
| 2001 | -- | -- |
Find assessor info on the county website
Monthly payment
Est. payment
Payment breakdown
Explore the cost of this home by adjusting the details. Changes won't be saved.Climate risks
Neighborhood: Edgemont Park
Nearby schools
Schools provided by the listing agent
- Elementary: Mcwhorter
- Middle: Lanny Frasier
- High: Westmesqui
- District: Mesquite ISD
Source: NTREIS. This data may not be complete. We recommend contacting the local school district to confirm school assignments for this home.
Similar homes
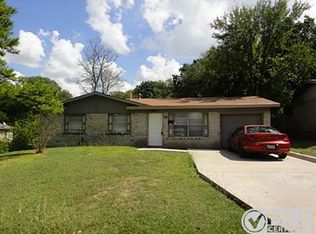
- $229,0003 bd2 ba1.3k sqft1901 Pyramid Dr, Mesquite, TX 75149For Sale
 MLS ID #21297473, Arthur Graciano. NTREIS
 - $215,0002 bd1 ba1.1k sqft926 Powell Rd, Mesquite, TX 75149For Sale
 MLS ID #21351582, Isabel Villatoro. NTREIS
 - $249,0003 bd2 ba982 sqft808 Bluebonnet Ln, Mesquite, TX 75149For Sale
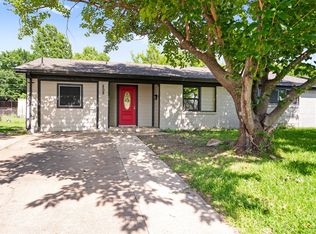 MLS ID #21288773, Christian Martinez. NTREIS
 - $195,0003 bd2 ba888 sqft1428 Haney Ln, Mesquite, TX 75149For Sale
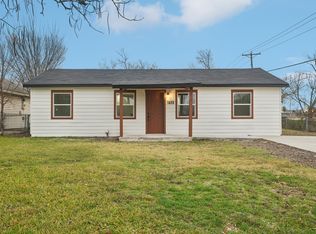 MLS ID #21309855, Johnny Gamez. NTREIS
