Wow look at this Cute Remodeled Home priced to Sell! Great curb appeal with nice large Trees. New Interior Paint, Luxury Vinyl Plank Flooring, Modern Ceiling Fans with remotes in each Bedroom, Kitchen has a Farm Sink, Stainless Dishwasher, and a Gas Cook Top, Built in Oven. Charming Bathroom with a pebble floor Shower, Spacious Dining Area and Living Room, also has a Great Bonus Room for a Pool Table or second Living Area. Full size Washer Dryer area, with gas for dryer. Awesome covered back patio or parking area, and an oversized
detached Garage with Tiled flooring will make a great work shop for your hobbies or car maintenance. Back area is covered too and great place to park or let your kids skateboard on the smooth concrete. Welcome Home!
Pending
$189,900
8522 Del Monte Dr, Dallas, TX 75217
2beds
965sqft
Single Family Residence
Built in 1950
8,363 Square Feet Lot
$184,100 Zestimate®
$197/sqft
$-- HOA
What's special
New interior paintStainless dishwasherLuxury vinyl plank flooringSpacious dining areaAwesome covered back patioGreat curb appealNice large trees
- 18 days
- 607
- 64
Likely to sell faster than
Zillow last checked:
Listing updated:
Listed by:
Beau Beasley 0584928 214-966-2100,
BB Homes 214-966-2100
Source: NTREIS,MLS#: 21369396
Facts & features
Interior
Bedrooms & bathrooms
- Bedrooms: 2
- Bathrooms: 1
- Full bathrooms: 1
Primary bedroom
- Level: First
- Dimensions: 12 x 11
Dining room
- Level: First
- Dimensions: 10 x 10
Living room
- Level: First
- Dimensions: 15 x 12
Heating
- Central, Natural Gas
Cooling
- Central Air, Ceiling Fan(s), Electric
Appliances
- Included: Dishwasher, Gas Cooktop, Disposal, Gas Oven, Vented Exhaust Fan
Features
- Cable TV
- Has basement: No
- Has fireplace: No
Interior area
- Total interior livable area: 965 sqft
Video & virtual tour
Property
Parking
- Total spaces: 4
- Parking features: Carport
- Garage spaces: 2
- Carport spaces: 2
- Covered spaces: 4
Features
- Levels: One
- Stories: 1
- Pool features: None
- Fencing: Chain Link
Lot
- Size: 8,363 Square Feet
- Features: Few Trees
Details
- Parcel number: 00000565822000000
Construction
Type & style
- Home type: SingleFamily
- Architectural style: Traditional,Detached
- Property subtype: Single Family Residence
Materials
- Wood Siding
- Foundation: Pillar/Post/Pier
- Roof: Composition
Condition
- Year built: 1950
Utilities & green energy
- Sewer: Public Sewer
- Water: Public
- Utilities for property: Sewer Available, Water Available, Cable Available
Community & HOA
Community
- Security: Security System Owned, Smoke Detector(s)
- Subdivision: Oak Hill Park Annex
HOA
- Has HOA: No
Location
- Region: Dallas
Financial & listing details
- Price per square foot: $197/sqft
- Tax assessed value: $193,260
- Annual tax amount: $4,303
- Date on market: 9/28/2026
- Cumulative days on market: 34 days
- Listing terms: Cash,Conventional,FHA,VA Loan
- Road surface type: Asphalt
Estimated market value
$184,100
$175,000 - $193,000
$1,470/mo
Price history
| Date | Event | Price |
|---|---|---|
| 10/11/2026 | Pending sale | $189,900$197/sqft |
Source: NTREIS #21369396 Report a problem | ||
| 10/5/2026 | Contingent | $189,900$197/sqft |
Source: NTREIS #21369396 Report a problem | ||
| 9/28/2026 | Listed for sale | $189,900-0.1%$197/sqft |
Source: NTREIS #21369396 Report a problem | ||
| 9/21/2026 | Listing removed | $190,000$197/sqft |
Source: NTREIS #21369396 Report a problem | ||
| 9/10/2026 | Contingent | $190,000$197/sqft |
Source: NTREIS #21369396 Report a problem | ||
| 8/25/2026 | Listed for sale | $190,000$197/sqft |
Source: NTREIS #21369396 Report a problem | ||
Public tax history
| Year | Property taxes | Tax assessment |
|---|---|---|
| 2025 | -- | $193,260 +35.8% |
| 2024 | -- | $142,350 |
| 2023 | -- | $142,350 +12.3% |
| 2022 | -- | $126,710 +57.7% |
| 2021 | -- | $80,350 |
| 2020 | -- | $80,350 +96.7% |
| 2019 | -- | $40,850 |
| 2018 | -- | $40,850 |
| 2017 | -- | $40,850 |
| 2016 | -- | $40,850 |
| 2015 | -- | $40,850 |
| 2014 | -- | $40,850 |
| 2013 | -- | -- |
| 2012 | -- | -- |
| 2011 | -- | -- |
| 2010 | -- | -- |
| 2009 | -- | -- |
| 2008 | -- | -- |
| 2007 | -- | -- |
| 2005 | -- | -- |
| 2004 | -- | -- |
| 2003 | -- | -- |
| 2002 | -- | -- |
| 2001 | -- | -- |
Find assessor info on the county website
Monthly payment
Est. payment
Payment breakdown
Explore the cost of this home by adjusting the details. Changes won't be saved.Climate risks
Neighborhood: 75217
Nearby schools
Schools provided by the listing agent
- Elementary: Adamsjohnq
- Middle: Florence
- High: Samuell
- District: Dallas ISD
Source: NTREIS. This data may not be complete. We recommend contacting the local school district to confirm school assignments for this home.
Similar homes
- $189,9993 bd2 ba1k sqft2007 Red Cloud Dr, Dallas, TX 75217For Sale
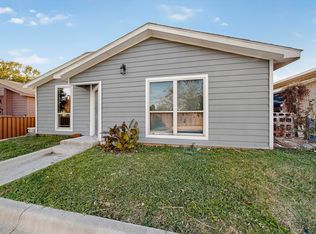 MLS ID #21112241, Fred Jones. NTREIS
 - $239,0003 bd2 ba1.3k sqft1239 Lonsdale Ave, Dallas, TX 75217For Sale
 MLS ID #21406630, Arthur Graciano. NTREIS
 - $239,9994 bd2 ba1.4k sqft9829 Grove Oaks Blvd, Dallas, TX 75217For Sale
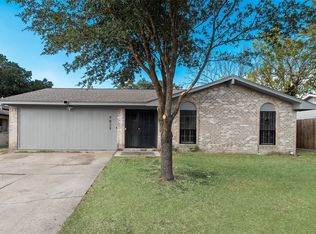 MLS ID #21405381, Yayi Ding. NTREIS
 - $190,0003 bd2 ba888 sqft1428 Haney Ln, Mesquite, TX 75149For Sale
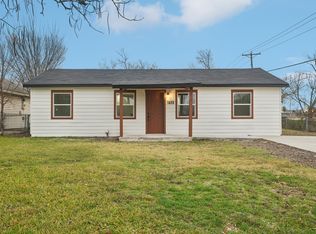 MLS ID #21309855, Johnny Gamez. NTREIS
