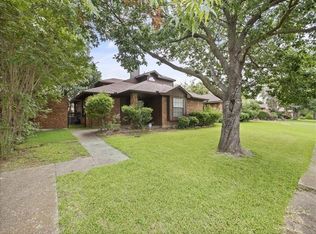

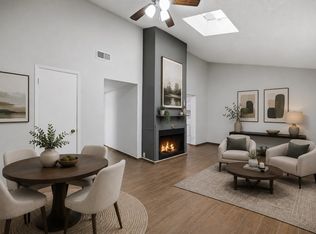
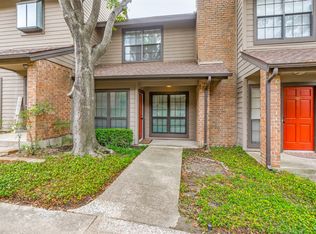
Welcome to this beautifully updated half-duplex in Hillside Oaks, featuring a bright open-concept layout with luxury vinyl plank flooring throughout. Thoughtful upgrades include modern fixtures, sleek quartz countertops, and more. The inviting living room is filled with natural light and centered around a cozy wood-burning fireplace, with views of the private backyard. The kitchen offers generous cabinet space and stunning quartz counters, and stainless steel appliances. Retreat to the spacious primary suite, complete with an en-suite bath and a private outdoor retreat. As-is sale, seller will not complete any repairs.
For sale
$175,000
10316 Ridge Oak St, Dallas, TX 75227
2beds
1,143sqft
Duplex, Single Family Residence
Built in 1985
4,225 Square Feet Lot
$171,500 Zestimate®
$153/sqft
$-- HOA
What's special
Modern fixturesCozy wood-burning fireplacePrivate outdoor retreatStainless steel appliancesNatural lightStunning quartz countersSleek quartz countertops
- 142 days
- 673
- 112
Zillow last checked:
Listing updated:
Listed by:
Carly Calise 0655655 214-215-1334,
SNT Real Estate Agency LLC 214-215-1334
Source: NTREIS,MLS#: 21282894
Facts & features
Interior
Bedrooms & bathrooms
- Bedrooms: 2
- Bathrooms: 2
- Full bathrooms: 2
Primary bedroom
- Level: First
- Dimensions: 14 x 12
Bedroom
- Level: First
- Dimensions: 12 x 11
Living room
- Features: Ceiling Fan(s), Fireplace
- Level: First
- Dimensions: 16 x 13
Heating
- Electric, Fireplace(s)
Cooling
- Central Air, Ceiling Fan(s), Electric
Appliances
- Included: Dishwasher, Electric Range, Electric Water Heater
Features
- Chandelier, High Speed Internet
- Has basement: No
- Number of fireplaces: 1
- Fireplace features: Living Room, Other, Wood Burning
Interior area
- Total interior livable area: 1,143 sqft
Video & virtual tour
Property
Parking
- Total spaces: 1
- Parking features: Door-Single, Driveway, Garage, Garage Faces Rear
- Attached garage spaces: 1
Features
- Levels: One
- Stories: 1
- Pool features: None
Lot
- Size: 4,225 Square Feet
Details
- Parcel number: 00676400120150000
Construction
Type & style
- Home type: SingleFamily
- Property subtype: Duplex, Single Family Residence
- Attached to another structure: Yes
Materials
- Brick, Other
Condition
- Year built: 1985
Utilities & green energy
- Sewer: Public Sewer
- Water: Public
- Utilities for property: Cable Available, Electricity Available, Electricity Connected, Sewer Available, Water Available
Community & HOA
Community
- Features: Curbs
- Subdivision: Hillside Oaks Ph 03
HOA
- Has HOA: No
Location
- Region: Dallas
Financial & listing details
- Price per square foot: $153/sqft
- Tax assessed value: $183,090
- Annual tax amount: $4,092
- Date on market: 5/27/2026
- Cumulative days on market: 143 days
- Listing terms: Cash,Conventional,FHA
Estimated market value
$171,500
$163,000 - $180,000
$1,558/mo
Price history
| Date | Event | Price |
|---|---|---|
| 7/8/2026 | Price change | $175,000-2.5%$153/sqft |
Source: NTREIS #21282894 Report a problem | ||
| 6/10/2026 | Price change | $179,500-0.2%$157/sqft |
Source: NTREIS #21282894 Report a problem | ||
| 5/27/2026 | Listed for sale | $179,900-7.7%$157/sqft |
Source: NTREIS #21282894 Report a problem | ||
| 1/14/2026 | Listing removed | $195,000$171/sqft |
Source: NTREIS #21040980 Report a problem | ||
| 12/4/2025 | Price change | $195,000-1.3%$171/sqft |
Source: NTREIS #21040980 Report a problem | ||
| 11/5/2025 | Price change | $197,500-0.3%$173/sqft |
Source: NTREIS #21040980 Report a problem | ||
| 9/15/2025 | Price change | $198,000-1%$173/sqft |
Source: NTREIS #21040980 Report a problem | ||
| 8/24/2025 | Listed for sale | $199,999+592%$175/sqft |
Source: NTREIS #21040980 Report a problem | ||
| 7/29/2020 | Listing removed | $1,200$1/sqft |
Source: SNT Real Estate Agency LLC #14337433 Report a problem | ||
| 5/8/2020 | Listed for rent | $1,200+17.1%$1/sqft |
Source: SNT Real Estate Agency LLC #14337433 Report a problem | ||
| 3/2/2018 | Listing removed | $1,025$1/sqft |
Source: Reno Group Realty #13691731 Report a problem | ||
| 1/16/2018 | Price change | $1,025-6.8%$1/sqft |
Source: Reno Group Realty #13691731 Report a problem | ||
| 10/30/2017 | Price change | $1,100-6.4%$1/sqft |
Source: Reno Group Realty #13691731 Report a problem | ||
| 10/5/2017 | Price change | $1,175-3.3%$1/sqft |
Source: Reno Group Realty #13691731 Report a problem | ||
| 9/14/2017 | Listed for rent | $1,215+62%$1/sqft |
Source: Reno Group Realty #13691731 Report a problem | ||
| 10/12/2012 | Listing removed | $750$1/sqft |
Source: RAINY DAY PROPERTIES Report a problem | ||
| 7/10/2012 | Listed for rent | $750$1/sqft |
Source: RAINY DAY PROPERTIES Report a problem | ||
| 4/26/2009 | Listing removed | $28,900$25/sqft |
Source: Century 21 #11166244 Report a problem | ||
| 3/19/2009 | Listed for sale | $28,900$25/sqft |
Source: Century 21 #11166244 Report a problem | ||
| 8/28/2008 | Sold | -- |
Source: Public Record Report a problem | ||
Public tax history
| Year | Property taxes | Tax assessment |
|---|---|---|
| 2025 | $4,077 -0.4% | $183,090 |
| 2024 | $4,092 -10.7% | $183,090 -8.3% |
| 2023 | $4,583 +31.7% | $199,720 +44.1% |
| 2022 | $3,479 +3.6% | $138,590 +8.9% |
| 2021 | $3,359 +23.8% | $127,320 +27.3% |
| 2020 | $2,713 -5.2% | $100,000 -4.5% |
| 2019 | $2,862 +88.2% | $104,700 +95.8% |
| 2018 | $1,521 +4.6% | $53,460 |
| 2017 | $1,454 0% | $53,460 |
| 2016 | $1,454 +42.7% | $53,460 +24.5% |
| 2015 | $1,019 | $42,930 +15.6% |
| 2014 | $1,019 | $37,150 |
| 2013 | -- | -- |
| 2012 | -- | -- |
| 2011 | -- | -- |
| 2010 | -- | -- |
| 2009 | -- | -- |
| 2008 | -- | -- |
| 2007 | -- | -- |
| 2005 | -- | -- |
| 2004 | -- | -- |
| 2003 | -- | -- |
| 2002 | -- | -- |
| 2001 | -- | -- |
Find assessor info on the county website
Monthly payment
Est. payment
Payment breakdown
Explore the cost of this home by adjusting the details. Changes won't be saved.Climate risks
Neighborhood: 75227
Nearby schools
Schools provided by the listing agent
- Elementary: Titche
- Middle: Florence
- High: Samuell
- District: Dallas ISD
Source: NTREIS. This data may not be complete. We recommend contacting the local school district to confirm school assignments for this home.
Similar homes
- $259,9003 bd2 ba1.2k sqft10232 Blackjack Oaks Dr, Dallas, TX 75227For Sale
 MLS ID #21397113, Mauro Ahumada. NTREIS
 - $154,0002 bd2 ba1.3k sqft1828 Ridgeview Plz, Mesquite, TX 75149For Sale
 MLS ID #21328436, Patty Turner. NTREIS
 - $174,0002 bd3 ba1.1k sqft333 Melrose Dr APT 35D, Richardson, TX 75080For Sale
 MLS ID #21297687, Ryan Kirkpatrick. NTREIS
 - $173,9502 bd2 ba1k sqft9910 Royal Ln APT 1006, Dallas, TX 75231For Sale
 MLS ID #21246179, Donald Wright. NTREIS
