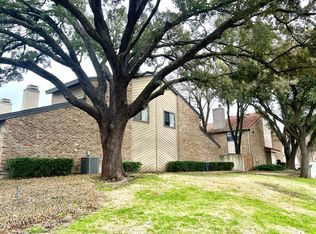
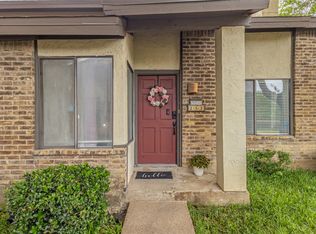
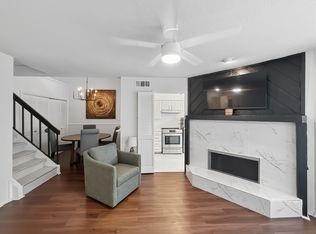
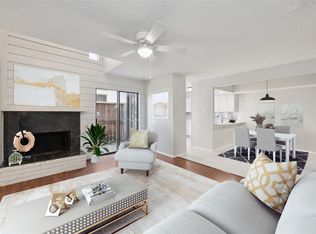
Experience comfort, style, and convenience in this beautifully updated 2-bedroom, 2-bath condo located in a prime location. The bright and inviting living area is filled with natural light and features a contemporary electric fireplace, creating the perfect space to relax or entertain. The updated kitchen offers both functionality and modern appeal, while luxury vinyl plank flooring and fresh interior paint give the home a clean, cohesive look throughout.
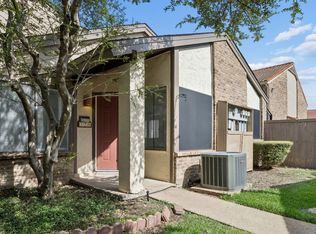
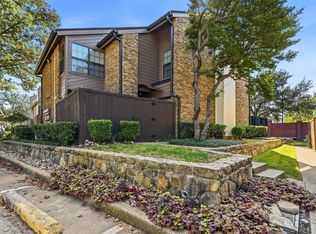
Each spacious bedroom includes its own private bathroom and generous closet space, providing comfort and privacy for everyone. Step outside to unwind on the private upstairs balcony, cool off in the community pool, or enjoy the nearby park just moments away. Additional highlights include assigned parking, a tankless water heater, and a refrigerator, washer, and dryer that convey with the home.
This move in-ready condo offers the perfect blend of modern updates and everyday convenience. Schedule your showing today and see everything it has to offer!
For sale
Price cut: $5K (8/3)
$190,000
821 Dublin Dr APT 211, Richardson, TX 75080
2beds
1,272sqft
:
Get pre-qualified$2,211/mo
Condominium
Built in 1981
-- sqft lot
$184,900 Zestimate®
$149/sqft
$627/mo HOA
What's special
Contemporary electric fireplacePrivate upstairs balconyFresh interior paintLuxury vinyl plank flooringGenerous closet spaceCommunity poolUpdated kitchen
- 28 days |
- 550 |
- 42 |
Zillow last checked:
Listing updated:
Listed by:
Rick Barrera 0705821 214-991-6515,
Ultima Real Estate 972-980-9393
Source: NTREIS,MLS#: 21330193
Facts & features
Interior
Bedrooms & bathrooms
- Bedrooms: 2
- Bathrooms: 2
- Full bathrooms: 2
Primary bedroom
- Level: Second
- Dimensions: 19 x 12
Bedroom
- Level: First
- Dimensions: 14 x 12
Living room
- Features: Ceiling Fan(s), Fireplace
- Level: First
- Dimensions: 1 x 1
Heating
- Central
Cooling
- Central Air, Ceiling Fan(s)
Appliances
- Included: Dryer, Dishwasher, Electric Oven, Electric Range, Refrigerator, Washer
Features
- Wet Bar, Vaulted Ceiling(s)
- Flooring: Carpet, Combination, Luxury Vinyl Plank, Tile
- Has basement: No
- Number of fireplaces: 1
- Fireplace features: Electric
Interior area
- Total interior livable area: 1,272 sqft
Video & virtual tour
Property
Parking
- Total spaces: 1
- Parking features: Assigned, On Site
- Carport spaces: 1
Features
- Levels: Two
- Stories: 2
- Patio & porch: Balcony
- Exterior features: Balcony
- Pool features: None
- Fencing: Wood
Lot
- Size: 5 Acres
Details
- Parcel number: 42102200000T00211
Construction
Type & style
- Home type: Condo
- Property subtype: Condominium
- Attached to another structure: Yes
Materials
- Brick
- Foundation: Slab
- Roof: Composition
Condition
- Year built: 1981
Utilities & green energy
- Sewer: Public Sewer
- Water: Public
- Utilities for property: Electricity Available, Sewer Available, Water Available
Community & HOA
Community
- Subdivision: Lifescape Villas On Dublin Condos
HOA
- Has HOA: Yes
- Services included: All Facilities, Association Management, Maintenance Grounds, Maintenance Structure, Sewer, Water
- HOA fee: $627 monthly
- HOA name: Associa Managment N Tx
- HOA phone: 214-368-4030
Location
- Region: Richardson
Financial & listing details
- Price per square foot: $149/sqft
- Tax assessed value: $249,760
- Annual tax amount: $5,446
- Date on market: 7/13/2026
- Cumulative days on market: 29 days
- Listing terms: Cash,Conventional
Estimated market value
$184,900
$176,000 - $194,000
$1,917/mo
Price history
| Date | Event | Price |
|---|---|---|
| 8/3/2026 | Price change | $190,000-2.6%$149/sqft |
Source: NTREIS #21330193 Report a problem | ||
| 7/13/2026 | Listed for sale | $195,000-4.9%$153/sqft |
Source: NTREIS #21330193 Report a problem | ||
| 5/29/2026 | Listing removed | $204,999$161/sqft |
Source: NTREIS #21143388 Report a problem | ||
| 5/18/2026 | Price change | $204,999-4.7%$161/sqft |
Source: NTREIS #21143388 Report a problem | ||
| 4/2/2026 | Price change | $214,999-4.4%$169/sqft |
Source: NTREIS #21143388 Report a problem | ||
| 1/22/2026 | Price change | $224,999-2.2%$177/sqft |
Source: NTREIS #21143388 Report a problem | ||
| 1/20/2026 | Price change | $229,999-2.1%$181/sqft |
Source: NTREIS #21143388 Report a problem | ||
| 1/5/2026 | Listed for sale | $235,000+6.3%$185/sqft |
Source: NTREIS #21143388 Report a problem | ||
| 6/28/2022 | Sold | -- |
Source: NTREIS #20051926 Report a problem | ||
| 6/16/2022 | Pending sale | $221,000$174/sqft |
Source: NTREIS #20051926 Report a problem | ||
| 6/8/2022 | Contingent | $221,000$174/sqft |
Source: NTREIS #20051926 Report a problem | ||
| 5/26/2022 | Listed for sale | $221,000$174/sqft |
Source: NTREIS #20051926 Report a problem | ||
| 5/21/2022 | Pending sale | $221,000$174/sqft |
Source: NTREIS #20051926 Report a problem | ||
| 5/17/2022 | Contingent | $221,000$174/sqft |
Source: NTREIS #20051926 Report a problem | ||
| 5/13/2022 | Listed for sale | $221,000$174/sqft |
Source: NTREIS #20051926 Report a problem | ||
Public tax history
| Year | Property taxes | Tax assessment |
|---|---|---|
| 2025 | $2,688 +0.1% | $249,760 |
| 2024 | $2,686 +9.1% | $249,760 +12.2% |
| 2023 | $2,462 +491.9% | $222,600 +34.6% |
| 2022 | $416 +15.1% | $165,360 +8.3% |
| 2021 | $361 +42.7% | $152,640 |
| 2020 | $253 +70.8% | $152,640 |
| 2019 | $148 -4% | $152,640 +20% |
| 2018 | $154 -31.5% | $127,200 +17.6% |
| 2017 | $225 -4.6% | $108,120 +15.2% |
| 2016 | $236 -34.5% | $93,870 +23% |
| 2015 | $361 | $76,320 +3.4% |
| 2014 | $361 | $73,780 |
| 2013 | -- | -- |
| 2012 | -- | -- |
| 2011 | -- | -- |
| 2010 | -- | -- |
| 2009 | -- | -- |
| 2008 | -- | -- |
| 2007 | -- | -- |
| 2005 | -- | -- |
| 2004 | -- | -- |
| 2003 | -- | -- |
| 2002 | -- | -- |
| 2001 | -- | -- |
Find assessor info on the county website
Monthly payment
Est. payment
Payment breakdown
Explore the cost of this home by adjusting the details. Changes won't be saved.Climate risks
Neighborhood: Southwest Richardson
Nearby schools
GreatSchools rating
- 2/10Dover Elementary SchoolGrades: PK-6Distance: 0.2 mi
- 7/10Richardson West Junior High SchoolGrades: 7-8Distance: 0.8 mi
- 6/10Richardson High SchoolGrades: 9-12Distance: 0.6 mi
Schools provided by the listing agent
- Elementary: Dover
- Middle: Richardson West
- High: Richardson
- District: Richardson ISD
Source: NTREIS. This data may not be complete. We recommend contacting the local school district to confirm school assignments for this home.
- $--2 bd2 ba1k sqft821 Dublin Dr APT 183, Richardson, TX 75080Sold
- $190,0002 bd2 ba1k sqft821 Dublin Dr APT 175, Richardson, TX 75080For Sale
- $225,0003 bd2 ba1.3k sqft821 Dublin Dr APT 219, Richardson, TX 75080For Sale

- $182,5002 bd2 ba1.2k sqft821 Dublin Dr APT 253, Richardson, TX 75080For Sale
- $219,3003 bd2 ba1.3k sqft843 Dublin Dr #1, Richardson, TX 75080Off Market
- $--2 bd2 ba1k sqft821 Dublin Dr APT 151, Richardson, TX 75080Sold
- $--2 bd2 ba1k sqft821 Dublin Dr APT 129, Richardson, TX 75080Sold
- $--2 bd2 ba1.3k sqft821 Dublin Dr APT 247, Richardson, TX 75080Sold
A local agent can set up tours, give advice and negotiate with sellers.
A local lender can help you make sure your offer is ready when you are.
Similar homes
- $190,0002 bd2 ba1k sqft821 Dublin Dr APT 175, Richardson, TX 75080For SaleMLS ID #21342425, Ashley Trepanier. NTREIS
- $181,9992 bd2 ba1k sqft333 Melrose Dr APT 16A, Richardson, TX 75080For Sale
 MLS ID #21346775, Tamara Bennett. NTREIS
 - $185,0001 bd2 ba860 sqft336 Melrose Dr APT 8A, Richardson, TX 75080For Sale
 MLS ID #21293015, Urve Akdogan. NTREIS
 - $240,0003 bd2 ba1.3k sqft333 Melrose Dr APT 5B, Richardson, TX 75080For Sale
 MLS ID #21331498, Tim Wang. NTREIS
 - $190,0001 bd2 ba1k sqft5325 Bent Tree Forest Dr APT 2214, Dallas, TX 75248For SaleMLS ID #21342951, Cindy O'Gorman. NTREIS
- $190,0002 bd3 ba1.2k sqft8750 Park Ln APT 111, Dallas, TX 75231For SaleMLS ID #21310796, Kristen Jackson. NTREIS
- $185,0002 bd3 ba1.1k sqft7510 Holly Hill Dr APT 150, Dallas, TX 75231For SaleMLS ID #21247307, Jason Miller. NTREIS
- $195,0003 bd2 ba1.3k sqft11410 Park Central Pl #C, Dallas, TX 75230For SaleMLS ID #21315732, Ken Bennett. NTREIS
- $189,0002 bd2 ba903 sqft10211 Regal Oaks Dr APT 120, Dallas, TX 75230For SaleMLS ID #21215853, Chandler Ferguson. NTREIS
- $178,0002 bd2 ba1k sqft9910 Royal Ln APT 1202, Dallas, TX 75231For SaleMLS ID #21225880, Ken Bennett. NTREIS
- $199,5002 bd2 ba964 sqft6900 Skillman St APT 305, Dallas, TX 75231For SaleMLS ID #21313316, Lin Xu. NTREIS
- $164,9002 bd3 ba1.3k sqft5325 Bent Tree Forest Dr APT 2237, Dallas, TX 75248For SaleMLS ID #21232433, Jake Tipton. NTREIS
- $199,0001 bd2 ba985 sqft5100 Verde Valley Ln APT 178, Dallas, TX 75254For SaleMLS ID #21314323, Russell Rhodes. NTREIS
- $169,9002 bd2 ba1k sqft5080 Matilda St APT 131, Dallas, TX 75206For SaleMLS ID #21218361, Azfar Khan. NTREIS
- $181,0001 bd2 ba912 sqft5626 Preston Oaks Rd APT 22C, Dallas, TX 75254For SaleMLS ID #21296591, Ken Bennett. NTREIS
- $214,9002 bd3 ba1.6k sqft10437 High Hollows Dr APT 219, Dallas, TX 75230For SaleMLS ID #21265892, Chad Joyce. NTREIS
- $194,9901 bd1 ba739 sqft5616 Preston Oaks Rd APT 1406, Dallas, TX 75254For SaleMLS ID #21199706, Russell Rhodes. NTREIS
- $239,9502 bd2 ba1.2k sqft5565 Preston Oaks Rd #237, Dallas, TX 75254For SaleMLS ID #21244067, Ron Hernandez. NTREIS
- $199,9992 bd2 ba1k sqft9818 Valley Meadow Pl, Dallas, TX 75220For SaleMLS ID #21243322, Justin Liu. NTREIS
- $139,9002 bd3 ba1.2k sqft9607 Walnut St APT 11107, Dallas, TX 75243For SaleMLS ID #21271836, Steven Nieves. NTREIS
