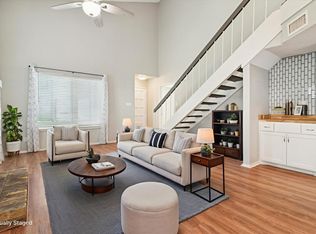
One of only a handful of units offering a generously sized private backyard—perfect for pets, play, or entertaining. Ideally located just minutes from major highways, shopping, and dining, with highly-acclaimed Richardson schools, the community pool, and play areas all within walking distance. This move-in-ready 2-bedroom, 2-bath condo features dual ensuite bathrooms and thoughtful updates throughout. Recent improvements include fresh interior paint, luxury vinyl plank flooring in the main living areas, new windows in the common spaces, and a new sliding glass door leading to the backyard. The inviting living room showcases vaulted ceilings, a charming bench seat, and a wood-burning fireplace that serves as a striking focal point—perfect for cozy evenings and holiday décor. The breakfast bar is stool-ready for casual dining and morning coffee, complemented by polished granite countertops and a modern color palette. The updated kitchen offers stainless steel appliances, crisp white cabinetry with brushed hardware, and a double-bowl sink with a tower faucet and pull-down sprayer. Large dual windows over the sink provide abundant natural light and views of the backyard. The primary suite features soaring ceilings and an ensuite bath with dual vanities, ample storage, a spacious walk-in shower, and an impressive wall of closets. Additional upgrades include a new kitchen sink and disposal, primary toilet, and appliances—including refrigerator, washer, and dryer—all of which convey. HOA covers roof, roads, clubhouse, swimming pool, and maintenance of common area fixtures, including fencing.
Sold
Price Unknown
821 Dublin Dr APT 151, Richardson, TX 75080
2beds
1,061sqft
Condominium
Built in 1981
-- sqft lot
$181,600 Zestimate®
$--/sqft
$1,732 Estimated rent
Home value
$181,600
$167,000 - $198,000
$1,732/mo
Zestimate® history
Owner options
List your home for rent
$1,732/mo
Rent Zestimate®
Find your next renter with Zillow Rental Manager. Plus, with online applications, you can quickly screen prospective tenants – for free.
$1,732/mo
Rent Zestimate®
Refinance and save
$393/mo
Est. payment
Refinancing to a lower rate could help reduce your monthly payments and save thousands over the life of the loan.
$393/mo
Est. payment
Explore your selling options
Work with a Zillow partner agent
Leverage their expertise and Zillow's premium Showcase listings to get your home seen by more buyers.
Get startedList with your own agent
Get your home in front of millions of buyers by listing it on Zillow.
Learn how to do itSell it yourself
Take full control of how buyers see your home on Zillow by listing For Sale by Owner (FSBO).
List your homeWhat's special
Modern color paletteFresh interior paintPolished granite countertopsSpacious walk-in showerImpressive wall of closetsCommunity poolAmple storage
Zillow last checked:
Listing updated:
Listed by:
Kati Houser 0649974 214-405-4213,
Keller Williams Central 469-467-7755
Bought with:
Marla Gober
Compass RE Texas, LLC
Source: NTREIS,MLS#: 21151551
Facts & features
Interior
Bedrooms & bathrooms
- Bedrooms: 2
- Bathrooms: 2
- Full bathrooms: 2
Primary bedroom
- Features: Ceiling Fan(s), Dual Sinks, En Suite Bathroom
- Level: First
- Dimensions: 12 x 11
Bedroom
- Features: Ceiling Fan(s), En Suite Bathroom, Split Bedrooms
- Level: First
- Dimensions: 10 x 11
Primary bathroom
- Features: Dual Sinks, Double Vanity, En Suite Bathroom
- Level: First
- Dimensions: 14 x 8
Breakfast room nook
- Features: Ceiling Fan(s)
- Level: First
- Dimensions: 8 x 8
Other
- Features: En Suite Bathroom
- Level: First
- Dimensions: 5 x 7
Kitchen
- Features: Breakfast Bar, Built-in Features, Ceiling Fan(s), Granite Counters
- Level: First
- Dimensions: 12 x 10
Living room
- Features: Ceiling Fan(s), Fireplace
- Level: First
- Dimensions: 17 x 13
Heating
- Central, Electric
Cooling
- Central Air, Ceiling Fan(s), Electric
Appliances
- Included: Dryer, Dishwasher, Electric Range, Electric Water Heater, Disposal, Microwave, Refrigerator, Washer
- Laundry: Washer Hookup, Dryer Hookup, In Hall
Features
- Granite Counters, High Speed Internet, Cable TV, Vaulted Ceiling(s)
- Flooring: Tile
- Windows: Window Coverings
- Has basement: No
- Number of fireplaces: 1
- Fireplace features: Masonry, Wood Burning
Interior area
- Total interior livable area: 1,061 sqft
Property
Parking
- Total spaces: 1
- Parking features: Assigned, Covered, Carport
- Carport spaces: 1
Features
- Levels: One
- Stories: 1
- Exterior features: Private Yard
- Pool features: None, Community
- Fencing: Brick,Wood
Lot
- Size: 5 Acres
- Features: Back Yard, Lawn
Details
- Parcel number: 42102200000F00151
Construction
Type & style
- Home type: Condo
- Architectural style: Traditional
- Property subtype: Condominium
- Attached to another structure: Yes
Materials
- Brick
- Foundation: Slab
- Roof: Composition
Condition
- Year built: 1981
Utilities & green energy
- Sewer: Public Sewer
- Water: Public
- Utilities for property: Sewer Available, Water Available, Cable Available
Community & HOA
Community
- Features: Pool
- Subdivision: Lifescape Villas On Dublin Condos
HOA
- Has HOA: Yes
- Amenities included: Maintenance Front Yard
- Services included: All Facilities, Association Management, Maintenance Grounds
- HOA fee: $393 monthly
- HOA name: Goodwin & Co
- HOA phone: 214-445-2700
Location
- Region: Richardson
Financial & listing details
- Tax assessed value: $208,330
- Annual tax amount: $4,543
- Date on market: 1/14/2026
- Cumulative days on market: 56 days
- Listing terms: Cash,Conventional
Price history
| Date | Event | Price |
|---|---|---|
| 3/23/2026 | Sold | -- |
Source: NTREIS #21151551 Report a problem | ||
| 3/16/2026 | Pending sale | $189,000$178/sqft |
Source: NTREIS #21151551 Report a problem | ||
| 1/14/2026 | Listed for sale | $189,000-5.5%$178/sqft |
Source: NTREIS #21151551 Report a problem | ||
| 11/27/2025 | Listing removed | $199,999$189/sqft |
Source: NTREIS #20881631 Report a problem | ||
| 10/7/2025 | Price change | $199,999-9.1%$189/sqft |
Source: NTREIS #20881631 Report a problem | ||
| 9/5/2025 | Price change | $219,900-2.7%$207/sqft |
Source: NTREIS #20881631 Report a problem | ||
| 8/20/2025 | Price change | $226,000-1.7%$213/sqft |
Source: NTREIS #20881631 Report a problem | ||
| 6/22/2025 | Listed for sale | $229,900$217/sqft |
Source: NTREIS #20881631 Report a problem | ||
| 6/7/2025 | Listing removed | $229,900$217/sqft |
Source: NTREIS #20881631 Report a problem | ||
| 5/20/2025 | Price change | $229,900-2.1%$217/sqft |
Source: NTREIS #20881631 Report a problem | ||
| 3/29/2025 | Price change | $234,900-1.9%$221/sqft |
Source: NTREIS #20881631 Report a problem | ||
| 3/25/2025 | Listed for sale | $239,500+152.1%$226/sqft |
Source: NTREIS #20881631 Report a problem | ||
| 9/21/2016 | Listing removed | $95,000$90/sqft |
Source: Halo Group Realty, LLC #13427167 Report a problem | ||
| 7/25/2016 | Pending sale | $95,000$90/sqft |
Source: Halo Group Realty, LLC #13427167 Report a problem | ||
| 7/23/2016 | Listed for sale | $95,000$90/sqft |
Source: Halo Group Realty, LLC #13427167 Report a problem | ||
Public tax history
| Year | Property taxes | Tax assessment |
|---|---|---|
| 2025 | $594 +0.7% | $208,330 |
| 2024 | $590 +14% | $208,330 +12.2% |
| 2023 | $518 -14.8% | $185,680 +9.4% |
| 2022 | $608 +1.6% | $169,760 +14.3% |
| 2021 | $598 -2.7% | $148,540 |
| 2020 | $615 -0.5% | $148,540 |
| 2019 | $618 -51.5% | $148,540 +16.7% |
| 2018 | $1,276 -38.5% | $127,320 +26.3% |
| 2017 | $2,073 +280.2% | $100,800 +23.4% |
| 2016 | $545 -2.7% | $81,700 +10% |
| 2015 | $560 | $74,270 +7.7% |
| 2014 | $560 | $68,970 |
| 2013 | -- | -- |
| 2012 | -- | -- |
| 2011 | -- | -- |
| 2010 | -- | -- |
| 2009 | -- | -- |
| 2008 | -- | -- |
| 2007 | -- | -- |
| 2005 | -- | -- |
| 2004 | -- | -- |
| 2003 | -- | -- |
| 2002 | -- | -- |
| 2001 | -- | -- |
Find assessor info on the county website
Neighborhood: Southwest Richardson
Nearby homes
- $--2 bd2 ba1k sqft821 Dublin Dr APT 129, Richardson, TX 75080Sold

- $--2 bd2 ba1.3k sqft821 Dublin Dr APT 247, Richardson, TX 75080Sold

- $185,0002 bd2 ba1k sqft821 Dublin Dr #153, Richardson, TX 75080For Sale
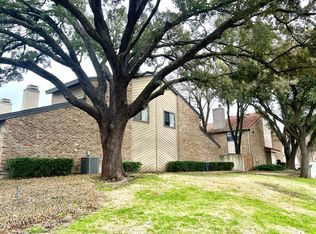
- $--2 bd2 ba1k sqft821 Dublin Dr APT 183, Richardson, TX 75080Sold
- $195,0002 bd2 ba1.2k sqft821 Dublin Dr APT 211, Richardson, TX 75080For Sale
- $225,0003 bd2 ba1.3k sqft821 Dublin Dr APT 219, Richardson, TX 75080For Sale
- $182,5002 bd2 ba1.2k sqft821 Dublin Dr APT 253, Richardson, TX 75080For Sale
- $225,4003 bd2 ba1.3k sqft843 Dublin Dr #1, Richardson, TX 75080Off Market
Nearby schools
GreatSchools rating
- 2/10Dover Elementary SchoolGrades: PK-6Distance: 0.2 mi
- 7/10Richardson West Junior High SchoolGrades: 7-8Distance: 0.8 mi
- 6/10Richardson High SchoolGrades: 9-12Distance: 0.6 mi
Schools provided by the listing agent
- Elementary: Dover
- High: Richardson
- District: Richardson ISD
Source: NTREIS. This data may not be complete. We recommend contacting the local school district to confirm school assignments for this home.
Get a cash offer in 3 minutes
Find out how much your home could sell for in as little as 3 minutes with a no-obligation cash offer.
Estimated market value
$181,600
Get a cash offer in 3 minutes
Find out how much your home could sell for in as little as 3 minutes with a no-obligation cash offer.
Estimated market value
$181,600
- Texas
- Dallas County
- Richardson
- 75080
- Southwest Richardson
- 821 Dublin Dr Apartment 151
Nearby cities
Nearby neighborhoods
Nearby zip codes
Other Richardson Topics
