PRICE REDUCED TO SELL QUICK. MULTIPUL BUYERS ARE INTERESTED. WILL NOT LAST LONG. Quiet Corner Condo Suite 2 Bedrooms and 1.5 Bathroom. Fresh paint, new LVP floor, countertop & water heater. Nice sitting on couch in bright living room w high celling, mini bar, fireplace & views of sunset from private patio listening piano plays. Primary bedroom w 2 sinks & spacious closet w mirror doors, 2nd bedroom w half-bath for privacy or guests, easy convert to study room or office. One assigned covered parking for owner plus one open for guest. Refrigerator & washer convey. UTD, Galleria, Fiesta & many restaurants & shops, bus stop within 5-6 miles radiation. Easy access to Hwy75 & 635 & 190 & Coit Rd. Community pool & walking trails around park make exercise joyful. Please submit offer with proof of fund for cash buyers or pre-approval letter. All information is deemed reliable but not guaranteed. Buyers, please do due diligence verification. Foreign Seller, PRICED TO SELL, Sell AS-IS.
Sold
Price Unknown
821 Dublin Dr #153, Richardson, TX 75080
2beds
1,001sqft
Condominium
Built in 1981
-- sqft lot
$183,200 Zestimate®
$--/sqft
$1,698 Estimated rent
Home value
$183,200
$174,000 - $192,000
$1,698/mo
Zestimate® history
Owner options
List your home for rent
$1,698/mo
Rent Zestimate®
Find your next renter with Zillow Rental Manager. Plus, with online applications, you can quickly screen prospective tenants – for free.
$1,698/mo
Rent Zestimate®
Refinance and save
$446/mo
Est. payment
Refinancing to a lower rate could help reduce your monthly payments and save thousands over the life of the loan.
$446/mo
Est. payment
Explore your selling options
Work with a Zillow partner agent
Leverage their expertise and Zillow's premium Showcase listings to get your home seen by more buyers.
Get startedList with your own agent
Get your home in front of millions of buyers by listing it on Zillow.
Learn how to do itSell it yourself
Take full control of how buyers see your home on Zillow by listing For Sale by Owner (FSBO).
List your homeWhat's special
Zillow last checked:
Listing updated:
Listed by:
Ceci Henson 0773751 972-664-0500,
Sunet Group 972-664-0500
Bought with:
Julio Reyes
United Real Estate
Source: NTREIS,MLS#: 20648990
Facts & features
Interior
Bedrooms & bathrooms
- Bedrooms: 2
- Bathrooms: 2
- Full bathrooms: 1
- 1/2 bathrooms: 1
Primary bedroom
- Features: Dual Sinks
- Level: First
Living room
- Features: Built-in Features, Fireplace
Heating
- Central, Fireplace(s)
Cooling
- Central Air
Appliances
- Included: Dishwasher, Disposal, Microwave, Refrigerator, Washer
- Laundry: Washer Hookup
Features
- High Speed Internet
- Flooring: Ceramic Tile, Vinyl
- Has basement: No
- Number of fireplaces: 1
- Fireplace features: Family Room
Interior area
- Total interior livable area: 1,001 sqft
Property
Parking
- Total spaces: 1
- Parking features: Assigned
- Carport spaces: 1
Accessibility
- Accessibility features: Accessible Hallway(s)
Features
- Levels: One
- Stories: 1
- Patio & porch: Patio
- Pool features: None
Lot
- Size: 5 Acres
Details
- Parcel number: 42102200000E00153
Construction
Type & style
- Home type: Condo
- Property subtype: Condominium
- Attached to another structure: Yes
Materials
- Brick, Block
- Foundation: Block, Slab
- Roof: Tile
Condition
- Year built: 1981
Utilities & green energy
- Sewer: Public Sewer
- Water: Public
- Utilities for property: Sewer Available, Water Available
Community & HOA
Community
- Features: Community Mailbox, Curbs
- Subdivision: Lifescape Villas Dublin Bldg E
HOA
- Has HOA: Yes
- Amenities included: Maintenance Front Yard
- Services included: Maintenance Grounds, Trash, Water
- HOA fee: $446 monthly
- HOA name: Goodwin & Company
- HOA phone: 214-445-2717
Location
- Region: Richardson
Financial & listing details
- Tax assessed value: $190,000
- Annual tax amount: $4,391
- Date on market: 6/21/2024
- Cumulative days on market: 11 days
- Exclusions: Piano is negotiable for sale.
Price history
| Date | Event | Price |
|---|---|---|
| 8/19/2026 | Listing removed | $185,000$185/sqft |
Source: NTREIS #21184907 Report a problem | ||
| 5/8/2026 | Price change | $185,000-5.1%$185/sqft |
Source: NTREIS #21184907 Report a problem | ||
| 4/15/2026 | Price change | $195,000-2.5%$195/sqft |
Source: NTREIS #21184907 Report a problem | ||
| 3/26/2026 | Price change | $200,000-2.4%$200/sqft |
Source: NTREIS #21184907 Report a problem | ||
| 3/13/2026 | Price change | $205,000-2.4%$205/sqft |
Source: NTREIS #21184907 Report a problem | ||
| 2/20/2026 | Listed for sale | $210,000+10.5%$210/sqft |
Source: NTREIS #21184907 Report a problem | ||
| 8/2/2024 | Sold | -- |
Source: NTREIS #20648990 Report a problem | ||
| 7/12/2024 | Pending sale | $190,000$190/sqft |
Source: NTREIS #20648990 Report a problem | ||
| 7/3/2024 | Contingent | $190,000$190/sqft |
Source: NTREIS #20648990 Report a problem | ||
| 7/2/2024 | Price change | $190,000-2.6%$190/sqft |
Source: NTREIS #20648990 Report a problem | ||
| 6/21/2024 | Listed for sale | $195,000$195/sqft |
Source: NTREIS #20648990 Report a problem | ||
Public tax history
| Year | Property taxes | Tax assessment |
|---|---|---|
| 2025 | $2,045 +1226.5% | $190,000 -10.2% |
| 2024 | $154 +22.9% | $211,650 +8.4% |
| 2023 | $125 -52% | $195,200 +11.4% |
| 2022 | $262 +25.5% | $175,180 +45.8% |
| 2021 | $208 +87.3% | $120,120 |
| 2020 | $111 +261.3% | $120,120 |
| 2019 | $31 -91.3% | $120,120 +20% |
| 2018 | $355 | $100,100 |
| 2017 | $355 -26.7% | $100,100 +49.4% |
| 2015 | $485 | $67,000 +3% |
| 2014 | $485 | $65,070 |
| 2013 | -- | -- |
| 2012 | -- | -- |
| 2011 | -- | -- |
| 2010 | -- | -- |
| 2009 | -- | -- |
| 2008 | -- | -- |
| 2007 | -- | -- |
| 2005 | -- | -- |
| 2004 | -- | -- |
| 2003 | -- | -- |
| 2002 | -- | -- |
| 2001 | -- | -- |
Find assessor info on the county website
Neighborhood: Southwest Richardson
Nearby homes
- $--2 bd2 ba1k sqft821 Dublin Dr APT 157, Richardson, TX 75080Sold
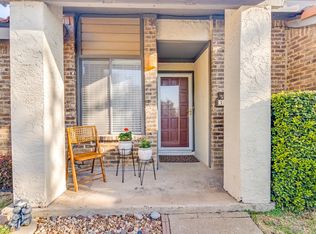
- $--2 bd2 ba1k sqft821 Dublin Dr APT 145, Richardson, TX 75080Sold
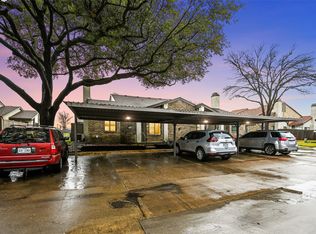
- $--2 bd2 ba1k sqft821 Dublin Dr #149, Richardson, TX 75080Sold
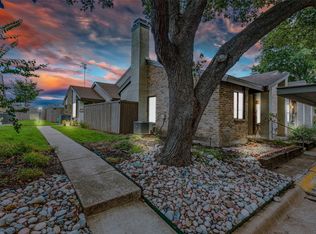
- $--2 bd2 ba1k sqft821 Dublin Dr APT 143, Richardson, TX 75080Sold
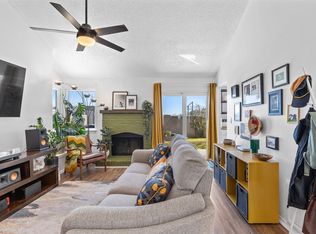
- $--2 bd2 ba1k sqft821 Dublin Dr APT 133, Richardson, TX 75080Sold
- $--2 bd2 ba1k sqft821 Dublin Dr APT 111, Richardson, TX 75080Sold
- $--2 bd2 ba1.3k sqft821 Dublin Dr APT 203, Richardson, TX 75080Sold
- $--2 bd2 ba1.3k sqft821 Dublin Dr APT 241, Richardson, TX 75080Sold
Nearby schools
GreatSchools rating
- 2/10Dover Elementary SchoolGrades: PK-6Distance: 0.2 mi
- 7/10Richardson West Junior High SchoolGrades: 7-8Distance: 0.8 mi
- 6/10Richardson High SchoolGrades: 9-12Distance: 0.6 mi
Schools provided by the listing agent
- Elementary: Dover
- High: Richardson
- District: Richardson ISD
Source: NTREIS. This data may not be complete. We recommend contacting the local school district to confirm school assignments for this home.
Get a cash offer in 3 minutes
Find out how much your home could sell for in as little as 3 minutes with a no-obligation cash offer.
Estimated market value
$183,200
Get a cash offer in 3 minutes
Find out how much your home could sell for in as little as 3 minutes with a no-obligation cash offer.
Estimated market value
$183,200
- Texas
- Dallas County
- Richardson
- 75080
- Southwest Richardson
- 821 Dublin Dr Unit 153
Nearby cities
Nearby neighborhoods
Nearby zip codes
Other Richardson Topics
