Welcome to 821 Dublin Unit 149 - a one-story corner condo nestled in a quiet community. This beautiful home has two bedrooms both with ensuite baths and a huge backyard perfect for pets, kids or entertaining. It boasts a fabulous open floor plan, vaulted ceiling and a wood burning fireplace. Recent updates include luxury vinyl plank flooring, carpet, windows, French door, water heater, HVAC and more! One covered and one uncovered parking spot are included. Conveniently located near restaurants, shopping, schools and major highways.
Sold
Price Unknown
821 Dublin Dr #149, Richardson, TX 75080
2beds
1,061sqft
Condominium
Built in 1981
-- sqft lot
$202,300 Zestimate®
$--/sqft
$1,732 Estimated rent
Home value
$202,300
$186,000 - $218,000
$1,732/mo
Zestimate® history
Owner options
List your home for rent
$1,732/mo
Rent Zestimate®
Find your next renter with Zillow Rental Manager. Plus, with online applications, you can quickly screen prospective tenants – for free.
$1,732/mo
Rent Zestimate®
Refinance and save
$350/mo
Est. payment
Refinancing to a lower rate could help reduce your monthly payments and save thousands over the life of the loan.
$350/mo
Est. payment
Explore your selling options
Work with a Zillow partner agent
Leverage their expertise and Zillow's premium Showcase listings to get your home seen by more buyers.
Get startedList with your own agent
Get your home in front of millions of buyers by listing it on Zillow.
Learn how to do itSell it yourself
Take full control of how buyers see your home on Zillow by listing For Sale by Owner (FSBO).
List your homeWhat's special
Zillow last checked:
Listing updated:
Listed by:
Sarah Melton 0763869 214-350-0400,
Briggs Freeman Sotheby's Int'l 214-350-0400
Bought with:
Miranda Pereyda
Agency Dallas Park Cities, LLC
Source: NTREIS,MLS#: 20691899
Facts & features
Interior
Bedrooms & bathrooms
- Bedrooms: 2
- Bathrooms: 2
- Full bathrooms: 2
Primary bedroom
- Features: Dual Sinks, En Suite Bathroom, Linen Closet, Separate Shower, Walk-In Closet(s)
- Level: First
- Dimensions: 12 x 11
Bedroom
- Features: Closet Cabinetry, En Suite Bathroom
- Level: First
- Dimensions: 10 x 9
Other
- Features: Built-in Features, Dual Sinks, En Suite Bathroom, Linen Closet, Stone Counters, Separate Shower
- Level: First
- Dimensions: 13 x 7
Other
- Features: En Suite Bathroom, Stone Counters, Separate Shower
- Level: First
- Dimensions: 7 x 6
Kitchen
- Features: Built-in Features, Eat-in Kitchen, Pantry
- Level: First
- Dimensions: 12 x 8
Living room
- Level: First
- Dimensions: 18 x 14
Utility room
- Features: Built-in Features, Utility Room
- Level: First
- Dimensions: 5 x 6
Heating
- Central, Electric, Heat Pump
Cooling
- Central Air, Ceiling Fan(s), Electric
Appliances
- Included: Dishwasher, Electric Oven, Disposal, Microwave, Refrigerator
- Laundry: Electric Dryer Hookup, Laundry in Utility Room
Features
- Decorative/Designer Lighting Fixtures, Eat-in Kitchen, Granite Counters, High Speed Internet, Cable TV, Vaulted Ceiling(s), Walk-In Closet(s)
- Flooring: Carpet, Combination, Luxury Vinyl Plank, Tile
- Windows: Bay Window(s), Window Coverings
- Has basement: No
- Number of fireplaces: 1
- Fireplace features: Living Room, Wood Burning
Interior area
- Total interior livable area: 1,061 sqft
Property
Parking
- Total spaces: 1
- Parking features: Assigned, Concrete, Covered, Detached Carport, Guest, No Garage, On Site, Outside, Parking Lot
- Carport spaces: 1
Features
- Levels: One
- Stories: 1
- Patio & porch: Patio, See Remarks
- Pool features: Fenced, In Ground, Outdoor Pool, Pool, Community
- Fencing: Brick,Privacy,Wood
Lot
- Features: Irregular Lot, Level
- Residential vegetation: Grassed
Details
- Parcel number: 42102200000F00149
Construction
Type & style
- Home type: Condo
- Architectural style: Mediterranean
- Property subtype: Condominium
- Attached to another structure: Yes
Materials
- Brick, Stucco
- Foundation: Slab
- Roof: Composition
Condition
- Year built: 1981
Utilities & green energy
- Sewer: Public Sewer
- Water: Public
- Utilities for property: Phone Available, Sewer Available, Water Available, Cable Available
Community & HOA
Community
- Features: Clubhouse, Pool, Community Mailbox, Curbs, Sidewalks
- Security: Smoke Detector(s)
- Subdivision: Lifescape Villas On Dublin Condos
HOA
- Has HOA: Yes
- Services included: All Facilities, Association Management, Maintenance Grounds, Maintenance Structure, Sewer, Water
- HOA fee: $350 monthly
- HOA name: Goodwin & Company
- HOA phone: 214-445-2717
Location
- Region: Richardson
Financial & listing details
- Tax assessed value: $224,340
- Annual tax amount: $2,414
- Date on market: 8/2/2024
- Cumulative days on market: 42 days
- Listing terms: Cash,Conventional
- Exclusions: Sheers in secondary bedroom.
Price history
| Date | Event | Price |
|---|---|---|
| 9/27/2024 | Sold | -- |
Source: NTREIS #20691899 Report a problem | ||
| 9/14/2024 | Contingent | $250,000$236/sqft |
Source: NTREIS #20691899 Report a problem | ||
| 8/2/2024 | Listed for sale | $250,000$236/sqft |
Source: NTREIS #20691899 Report a problem | ||
Public tax history
| Year | Property taxes | Tax assessment |
|---|---|---|
| 2025 | $2,414 +883.1% | $224,340 +7.7% |
| 2024 | $246 +16.1% | $208,330 +12.2% |
| 2023 | $212 -38.2% | $185,680 +9.4% |
| 2022 | $342 +18.7% | $169,760 +33.3% |
| 2021 | $288 +29.9% | $127,320 |
| 2020 | $222 +85.3% | $127,320 |
| 2019 | $120 -6.6% | $127,320 +20% |
| 2018 | $128 -78.9% | $106,100 +17.6% |
| 2017 | $609 -2.9% | $90,190 +10.4% |
| 2016 | $628 -56.3% | $81,700 +10% |
| 2015 | $1,435 | $74,270 +7.7% |
| 2014 | $1,435 | $68,970 |
| 2013 | -- | -- |
| 2012 | -- | -- |
| 2011 | -- | -- |
| 2010 | -- | -- |
| 2009 | -- | -- |
| 2008 | -- | -- |
| 2007 | -- | -- |
| 2005 | -- | -- |
| 2004 | -- | -- |
| 2003 | -- | -- |
| 2002 | -- | -- |
| 2001 | -- | -- |
Find assessor info on the county website
Neighborhood: Southwest Richardson
Nearby homes
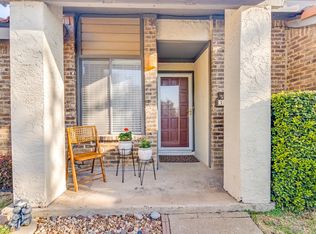
- $--2 bd2 ba1k sqft821 Dublin Dr APT 157, Richardson, TX 75080Sold
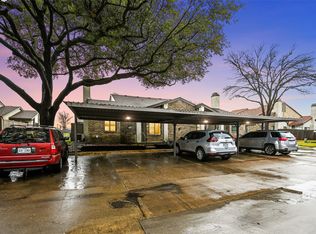
- $--2 bd2 ba1k sqft821 Dublin Dr APT 145, Richardson, TX 75080Sold
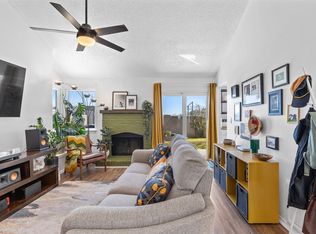
- $--2 bd2 ba1k sqft821 Dublin Dr APT 143, Richardson, TX 75080Sold
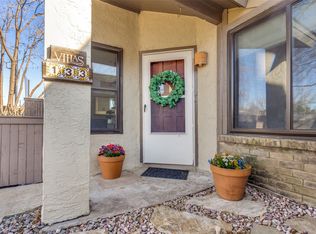
- $--2 bd2 ba1k sqft821 Dublin Dr APT 133, Richardson, TX 75080Sold
- $--2 bd2 ba1k sqft821 Dublin Dr APT 111, Richardson, TX 75080Sold
- $--2 bd2 ba1.3k sqft821 Dublin Dr APT 203, Richardson, TX 75080Sold
- $--2 bd2 ba1.3k sqft821 Dublin Dr APT 241, Richardson, TX 75080Sold
- $--2 bd2 ba1k sqft821 Dublin Dr APT 183, Richardson, TX 75080Sold
Nearby schools
GreatSchools rating
- 2/10Dover Elementary SchoolGrades: PK-6Distance: 0.2 mi
- 7/10Richardson West Junior High SchoolGrades: 7-8Distance: 0.8 mi
- 6/10Richardson High SchoolGrades: 9-12Distance: 0.6 mi
Schools provided by the listing agent
- Elementary: Dover
- High: Richardson
- District: Richardson ISD
Source: NTREIS. This data may not be complete. We recommend contacting the local school district to confirm school assignments for this home.
Get a cash offer in 3 minutes
Find out how much your home could sell for in as little as 3 minutes with a no-obligation cash offer.
Estimated market value
$202,300
Get a cash offer in 3 minutes
Find out how much your home could sell for in as little as 3 minutes with a no-obligation cash offer.
Estimated market value
$202,300
- Texas
- Dallas County
- Richardson
- 75080
- Southwest Richardson
- 821 Dublin Dr Unit 149
Nearby cities
Nearby neighborhoods
Nearby zip codes
Other Richardson Topics
