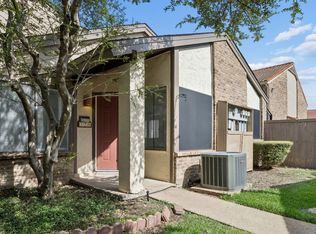
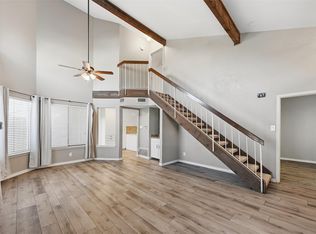
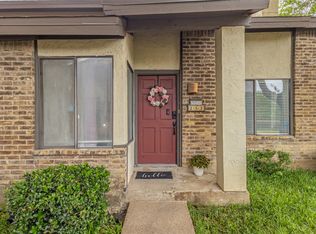
ONE story 2 bedrooms, 2 baths condo in a quiet complex in Richardson. Great for starter home or students. Fresh paint & updated in most area; new kitchen cabinets with quartz countertop; new dual vanity in master bathroom; new LVP flooring throughout; new frameless shower door in secondary shower; new kitchen vent hood; new patio door. Very convenient location; estimated 3.5 miles to UTD; 5 miles to Galleria, Dallas; easy access to Hwy 75 & 635, schools, shops & Costco Dallas. Walking distance to Cottonwood Park. HOA fee covers water, trash, general structural building insurance & maintenance, roof & foundation repairs. HOA Fee is $342 per month + a Special Assessment of $130 per month for Community repairs until Dec. 2025. With acceptable offer, Sellers can pay off this special assessment at closing. Existing refrigerator, washer and dryer convey with property. Community pool. One assigned covered parking.
Sold
Price Unknown
821 Dublin Dr APT 183, Richardson, TX 75080
2beds
1,061sqft
Condominium
Built in 1981
-- sqft lot
$201,800 Zestimate®
$--/sqft
$1,732 Estimated rent
Home value
$201,800
$186,000 - $218,000
$1,732/mo
Zestimate® history
Owner options
List your home for rent
$1,732/mo
Rent Zestimate®
Find your next renter with Zillow Rental Manager. Plus, with online applications, you can quickly screen prospective tenants – for free.
$1,732/mo
Rent Zestimate®
Refinance and save
$341/mo
Est. payment
Refinancing to a lower rate could help reduce your monthly payments and save thousands over the life of the loan.
$341/mo
Est. payment
Explore your selling options
Work with a Zillow partner agent
Leverage their expertise and Zillow's premium Showcase listings to get your home seen by more buyers.
Get startedList with your own agent
Get your home in front of millions of buyers by listing it on Zillow.
Learn how to do itSell it yourself
Take full control of how buyers see your home on Zillow by listing For Sale by Owner (FSBO).
List your homeWhat's special
Zillow last checked:
Listing updated:
Listed by:
Elisa Lo 0634601 469-885-7166,
Elite4Realty, LLC 469-885-7166
Bought with:
Dawn McCourry
Keller Williams Realty DPR
Source: NTREIS,MLS#: 20550443
Facts & features
Interior
Bedrooms & bathrooms
- Bedrooms: 2
- Bathrooms: 2
- Full bathrooms: 2
Primary bedroom
- Features: Dual Sinks
- Level: First
- Dimensions: 12 x 11
Bedroom
- Level: First
- Dimensions: 11 x 10
Dining room
- Features: Ceiling Fan(s)
- Level: First
- Dimensions: 8 x 8
Kitchen
- Level: First
- Dimensions: 12 x 8
Living room
- Features: Fireplace
- Level: First
- Dimensions: 17 x 13
Heating
- Central, Electric
Cooling
- Central Air, Ceiling Fan(s), Electric
Appliances
- Included: Dryer, Dishwasher, Electric Range, Electric Water Heater, Disposal, Refrigerator, Washer
- Laundry: Electric Dryer Hookup
Features
- Double Vanity, Granite Counters, Vaulted Ceiling(s)
- Flooring: Luxury Vinyl Plank
- Windows: Window Coverings
- Has basement: No
- Number of fireplaces: 1
- Fireplace features: Wood Burning
Interior area
- Total interior livable area: 1,061 sqft
Property
Parking
- Total spaces: 1
- Parking features: Assigned, Covered, Open, Parking Lot
- Covered spaces: 1
- Has uncovered spaces: Yes
Features
- Levels: One
- Stories: 1
- Exterior features: Courtyard
- Pool features: Fenced, In Ground, Pool, Community
- Spa features: Community
- Fencing: Wood
Details
- Parcel number: 42102200000B00183
Construction
Type & style
- Home type: Condo
- Architectural style: Traditional
- Property subtype: Condominium
- Attached to another structure: Yes
Materials
- Brick
- Foundation: Slab
- Roof: Composition
Condition
- Year built: 1981
Utilities & green energy
- Sewer: Public Sewer
- Water: Public
- Utilities for property: Electricity Available, Sewer Available, Water Available
Community & HOA
Community
- Features: Clubhouse, Pool, Community Mailbox
- Subdivision: Lifescape Villas On Dublin Condos
HOA
- Has HOA: Yes
- Amenities included: Maintenance Front Yard
- Services included: All Facilities, Association Management, Maintenance Grounds, Maintenance Structure, Trash, Water
- HOA fee: $341 monthly
- HOA name: Goodwin & Company
- HOA phone: 855-289-6007
Location
- Region: Richardson
Financial & listing details
- Tax assessed value: $223,870
- Annual tax amount: $4,176
- Date on market: 3/28/2024
- Cumulative days on market: 19 days
- Listing terms: Cash,Conventional,1031 Exchange
- Exclusions: Personal items.
- Electric utility on property: Yes
Price history
| Date | Event | Price |
|---|---|---|
| 5/9/2024 | Sold | -- |
Source: NTREIS #20550443 Report a problem | ||
| 4/27/2024 | Pending sale | $237,000$223/sqft |
Source: NTREIS #20550443 Report a problem | ||
| 4/16/2024 | Contingent | $237,000$223/sqft |
Source: NTREIS #20550443 Report a problem | ||
| 4/5/2024 | Price change | $237,000-0.8%$223/sqft |
Source: NTREIS #20550443 Report a problem | ||
| 3/28/2024 | Listed for sale | $239,000$225/sqft |
Source: NTREIS #20550443 Report a problem | ||
Public tax history
| Year | Property taxes | Tax assessment |
|---|---|---|
| 2025 | $2,170 -9.8% | $223,870 |
| 2024 | $2,407 +17.2% | $223,870 +20.6% |
| 2023 | $2,054 +6.1% | $185,680 +9.4% |
| 2022 | $1,936 +23.5% | $169,760 +33.3% |
| 2021 | $1,568 -2.6% | $127,320 |
| 2020 | $1,611 -0.5% | $127,320 |
| 2019 | $1,619 +19.1% | $127,320 +20% |
| 2018 | $1,360 -43.6% | $106,100 +17.6% |
| 2017 | $2,410 +10.5% | $90,190 +10.4% |
| 2016 | $2,181 +19.8% | $81,700 +10% |
| 2015 | $1,820 | $74,270 +7.7% |
| 2014 | $1,820 | $68,970 |
| 2013 | -- | -- |
| 2012 | -- | -- |
| 2011 | -- | -- |
| 2010 | -- | -- |
| 2009 | -- | -- |
| 2008 | -- | -- |
| 2007 | -- | -- |
| 2005 | -- | -- |
| 2004 | -- | -- |
| 2003 | -- | -- |
| 2002 | -- | -- |
| 2001 | -- | -- |
Find assessor info on the county website
Neighborhood: Southwest Richardson
Nearby homes
- $190,0002 bd2 ba1k sqft821 Dublin Dr APT 175, Richardson, TX 75080For Sale
- $195,0002 bd2 ba1.2k sqft821 Dublin Dr APT 211, Richardson, TX 75080For Sale
- $225,0003 bd2 ba1.3k sqft821 Dublin Dr APT 219, Richardson, TX 75080For Sale

- $182,5002 bd2 ba1.2k sqft821 Dublin Dr APT 253, Richardson, TX 75080For Sale
- $221,1003 bd2 ba1.3k sqft843 Dublin Dr #1, Richardson, TX 75080Off Market
- $--2 bd2 ba1k sqft821 Dublin Dr APT 151, Richardson, TX 75080Sold
- $--2 bd2 ba1k sqft821 Dublin Dr APT 129, Richardson, TX 75080Sold
- $--2 bd2 ba1.3k sqft821 Dublin Dr APT 247, Richardson, TX 75080Sold
Nearby schools
GreatSchools rating
- 2/10Dover Elementary SchoolGrades: PK-6Distance: 0.2 mi
- 7/10Richardson West Junior High SchoolGrades: 7-8Distance: 0.8 mi
- 6/10Richardson High SchoolGrades: 9-12Distance: 0.6 mi
Schools provided by the listing agent
- Elementary: Dover
- High: Richardson
- District: Richardson ISD
Source: NTREIS. This data may not be complete. We recommend contacting the local school district to confirm school assignments for this home.
Get a cash offer in 3 minutes
Find out how much your home could sell for in as little as 3 minutes with a no-obligation cash offer.
Estimated market value
$201,800
Get a cash offer in 3 minutes
Find out how much your home could sell for in as little as 3 minutes with a no-obligation cash offer.
Estimated market value
$201,800
- Texas
- Dallas County
- Richardson
- 75080
- Southwest Richardson
- 821 Dublin Dr Apartment 183
Nearby cities
Nearby neighborhoods
Nearby zip codes
Other Richardson Topics
