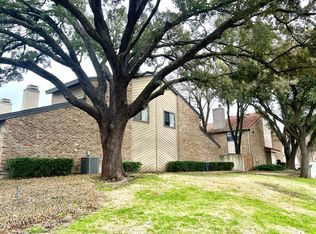
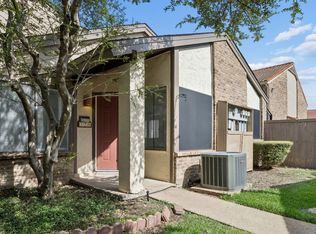
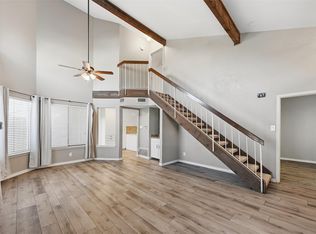
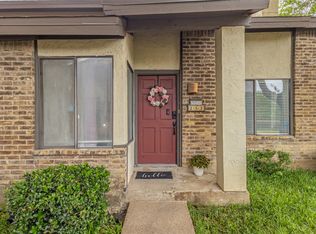
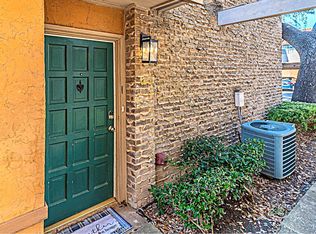
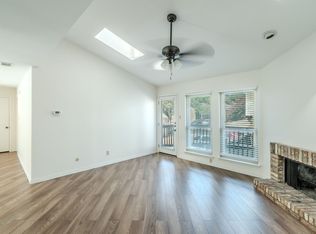
HVAC REPLACED THIS YEAR! Beautifully renovated condo that combines modern style, comfort, and convenience in an unbeatable location. Step inside to a bright and inviting living area featuring soaring ceilings, abundant natural light, rich finishes, and a stunning floor-to-ceiling fireplace with custom wood accents that serves as the centerpiece of the home. The updated kitchen showcases white shaker cabinetry, sleek countertops, stainless steel appliances, and a timeless marble-look backsplash, creating a clean and sophisticated space for cooking and entertaining. The fully remodeled bathroom offers a spa-like retreat with an oversized walk-in shower, dual-sink vanity, designer tile work, and contemporary fixtures. A versatile converted room provides the flexibility of a home office, study, guest room, or additional living space to fit your needs. Outside, enjoy a private patio perfect for relaxing, entertaining, or enjoying your morning coffee. Conveniently located just one mile from both US-75 and the President George Bush Turnpike, this home provides easy access to shopping, dining, entertainment, and major employment centers. With its exceptional condition, thoughtful updates, flexible floor plan, private outdoor space, and prime Richardson location, this is a rare opportunity you won't want to miss.
For sale
Price cut: $10K (7/7)
$225,000
821 Dublin Dr APT 219, Richardson, TX 75080
3beds
1,365sqft
:
Get pre-qualified$2,477/mo
Condominium
Built in 1981
-- sqft lot
$-- Zestimate®
$165/sqft
$600/mo HOA
What's special
Modern styleContemporary fixturesRich finishesFully remodeled bathroomAbundant natural lightStainless steel appliancesVersatile converted room
- 55 days |
- 687 |
- 58 |
Zillow last checked:
Listing updated:
Listed by:
Tonya Peek 0493598 972-674-3871,
Coldwell Banker Realty Frisco 972-712-8500,
Cameron Osorio 0745448 214-770-6153,
Coldwell Banker Realty Frisco
Source: NTREIS,MLS#: 21298241
Facts & features
Interior
Bedrooms & bathrooms
- Bedrooms: 3
- Bathrooms: 2
- Full bathrooms: 2
Primary bedroom
- Features: En Suite Bathroom
- Level: First
- Dimensions: 14 x 12
Bedroom
- Level: Second
- Dimensions: 13 x 11
Bedroom
- Level: First
- Dimensions: 12 x 11
Primary bathroom
- Level: Second
- Dimensions: 12 x 11
Breakfast room nook
- Level: First
- Dimensions: 8 x 8
Kitchen
- Level: First
- Dimensions: 8 x 8
Living room
- Level: First
- Dimensions: 15 x 12
Utility room
- Features: Closet
- Level: First
- Dimensions: 4 x 6
Heating
- Central
Cooling
- Central Air, Ceiling Fan(s)
Appliances
- Included: Dishwasher, Electric Range, Disposal, Microwave, Refrigerator
Features
- Wet Bar, Built-in Features, Decorative/Designer Lighting Fixtures, Eat-in Kitchen, High Speed Internet, Cable TV, Vaulted Ceiling(s), Walk-In Closet(s), Wired for Sound
- Flooring: Carpet, Ceramic Tile, Laminate
- Has basement: No
- Number of fireplaces: 1
- Fireplace features: Dining Room
Interior area
- Total interior livable area: 1,365 sqft
Video & virtual tour
Property
Parking
- Total spaces: 2
- Parking features: Common
- Garage spaces: 1
- Carport spaces: 1
- Covered spaces: 2
Features
- Levels: Two
- Stories: 2
- Pool features: None
Lot
- Size: 5 Acres
Details
- Parcel number: 42102200000U00219
Construction
Type & style
- Home type: Condo
- Property subtype: Condominium
- Attached to another structure: Yes
Materials
- Brick
- Roof: Composition
Condition
- Year built: 1981
Utilities & green energy
- Sewer: Public Sewer
- Water: Public
- Utilities for property: Sewer Available, Water Available, Cable Available
Community & HOA
Community
- Subdivision: Lifescape Villas On Dublin Condos
HOA
- Has HOA: Yes
- Services included: All Facilities
- HOA fee: $600 monthly
- HOA name: Principal Management
- HOA phone: 214-368-4030
Location
- Region: Richardson
Financial & listing details
- Price per square foot: $165/sqft
- Tax assessed value: $288,620
- Annual tax amount: $3,106
- Date on market: 6/10/2026
- Cumulative days on market: 56 days
- Listing terms: Conventional,FHA,VA Loan
Estimated market value
Not available
Estimated sales range
Not available
Not available
Price history
| Date | Event | Price |
|---|---|---|
| 7/7/2026 | Price change | $225,000-4.3%$165/sqft |
Source: NTREIS #21298241 Report a problem | ||
| 6/10/2026 | Listed for sale | $235,000$172/sqft |
Source: NTREIS #21298241 Report a problem | ||
| 8/2/2023 | Listing removed | -- |
Source: Zillow Rentals Report a problem | ||
| 7/25/2023 | Price change | $2,400-4%$2/sqft |
Source: Zillow Rentals Report a problem | ||
| 7/6/2023 | Listed for rent | $2,500$2/sqft |
Source: Zillow Rentals Report a problem | ||
| 9/24/2020 | Sold | -- |
Source: eXp Realty #163199888 Report a problem | ||
| 4/20/2007 | Sold | -- |
Source: Agent Provided Report a problem | ||
Public tax history
| Year | Property taxes | Tax assessment |
|---|---|---|
| 2025 | $3,106 +0.1% | $288,620 |
| 2024 | $3,103 +5.4% | $288,620 +8.4% |
| 2023 | $2,944 +30.4% | $266,180 +34.5% |
| 2022 | $2,258 -4.1% | $197,930 +3.6% |
| 2021 | $2,354 +36.3% | $191,100 +40% |
| 2020 | $1,727 -9.6% | $136,500 -9.1% |
| 2019 | $1,910 +9.2% | $150,150 +10% |
| 2018 | $1,749 -43.6% | $136,500 +17.6% |
| 2017 | $3,100 +20.2% | $116,030 +20.2% |
| 2016 | $2,578 +23.4% | $96,570 +17.9% |
| 2015 | $2,089 | $81,900 +3.4% |
| 2014 | $2,089 | $79,170 |
| 2013 | -- | -- |
| 2012 | -- | -- |
| 2011 | -- | -- |
| 2010 | -- | -- |
| 2009 | -- | -- |
| 2008 | -- | -- |
| 2007 | -- | -- |
| 2005 | -- | -- |
| 2004 | -- | -- |
| 2003 | -- | -- |
| 2002 | -- | -- |
| 2001 | -- | -- |
Find assessor info on the county website
Monthly payment
Est. payment
Payment breakdown
Explore the cost of this home by adjusting the details. Changes won't be saved.Climate risks
Neighborhood: Southwest Richardson
Nearby schools
GreatSchools rating
- 2/10Dover Elementary SchoolGrades: PK-6Distance: 0.2 mi
- 7/10Richardson West Junior High SchoolGrades: 7-8Distance: 0.8 mi
- 6/10Richardson High SchoolGrades: 9-12Distance: 0.6 mi
Schools provided by the listing agent
- Elementary: Dover
- Middle: Richardson West
- High: Richardson
- District: Richardson ISD
Source: NTREIS. This data may not be complete. We recommend contacting the local school district to confirm school assignments for this home.
- $--2 bd2 ba1k sqft821 Dublin Dr APT 183, Richardson, TX 75080Sold
- $190,0002 bd2 ba1k sqft821 Dublin Dr APT 175, Richardson, TX 75080For Sale
- $190,0002 bd2 ba1.2k sqft821 Dublin Dr APT 211, Richardson, TX 75080For Sale
- $182,5002 bd2 ba1.2k sqft821 Dublin Dr APT 253, Richardson, TX 75080For Sale
- $221,1003 bd2 ba1.3k sqft843 Dublin Dr #1, Richardson, TX 75080Off Market
- $--2 bd2 ba1k sqft821 Dublin Dr APT 151, Richardson, TX 75080Sold
- $--2 bd2 ba1k sqft821 Dublin Dr APT 129, Richardson, TX 75080Sold
- $--2 bd2 ba1.3k sqft821 Dublin Dr APT 247, Richardson, TX 75080Sold
A local agent can set up tours, give advice and negotiate with sellers.
A local lender can help you make sure your offer is ready when you are.
Similar homes
- $224,9002 bd3 ba1.1k sqft839 Dublin Dr #2, Richardson, TX 75080For Sale
 MLS ID #21341485, Kristin Bricker. NTREIS
 - $173,8882 bd3 ba1.1k sqft875 Dublin Dr APT B, Richardson, TX 75080For Sale
 MLS ID #21164533, Courtney Atcher. NTREIS
 - $224,9002 bd2 ba1k sqft5616 Preston Oaks Rd APT 508, Dallas, TX 75254For Sale
 MLS ID #21291781, Stephanie Vaughn. NTREIS
 - $239,9002 bd2 ba1.1k sqft5100 Verde Valley Ln APT 273, Dallas, TX 75254For Sale
 MLS ID #21061303, Francine DeLongchamp. NTREIS
 - $259,8002 bd3 ba1.2k sqft13340 Kit Ln APT A4, Dallas, TX 75240For SaleMLS ID #21285977, Maryanne Pochyla. NTREIS
- $168,0002 bd3 ba1.1k sqft333 Melrose Dr APT 14D, Richardson, TX 75080For SaleMLS ID #21192949, Amy Beeman. NTREIS
- $239,9502 bd2 ba1.2k sqft5565 Preston Oaks Rd #237, Dallas, TX 75254For SaleMLS ID #21244067, Ron Hernandez. NTREIS
- $230,0002 bd2 ba966 sqft15151 Berry Trl APT 1410, Dallas, TX 75248For SaleMLS ID #21296007, Marcela Valverde. NTREIS
- $250,0002 bd2 ba1.1k sqft5616 Preston Oaks Rd APT 1506, Dallas, TX 75254For SaleMLS ID #21277145, Ellie Askarpour Emamcha. NTREIS
- $250,0003 bd2 ba1.1k sqft7340 Skillman St APT 808, Dallas, TX 75231For SaleMLS ID #21284676, Tod Franklin. NTREIS
- $228,0002 bd2 ba978 sqft16301 Ledgemont Ln APT 262, Addison, TX 75001For SaleMLS ID #21168086, Leighann Welk. NTREIS
- $224,0001 bd2 ba985 sqft5100 Verde Valley Ln APT 139, Dallas, TX 75254For SaleMLS ID #21294318, Stacey Leslie. NTREIS
- $199,0002 bd2 ba1k sqft5626 Preston Oaks Rd APT 9A, Dallas, TX 75254For SaleMLS ID #21259504, Katty Urdaneta. NTREIS
- $214,0002 bd2 ba1.1k sqft5335 Bent Tree Forest Dr APT 170, Dallas, TX 75248For SaleMLS ID #21134204, Bill Moomaw. NTREIS
- $210,0002 bd2 ba814 sqft5590 Spring Valley Rd Unit C102, Dallas, TX 75254For SaleMLS ID #21244415, Leslie Boespflug. NTREIS
- $208,0002 bd3 ba1.6k sqft15912 Archwood Ln #1016, Dallas, TX 75248For SaleMLS ID #21257077, Beth Botkin. NTREIS
- $195,0002 bd2 ba955 sqft5310 Keller Springs Rd APT 723, Dallas, TX 75248For SaleMLS ID #21260726, Fabiola Suceveanu. NTREIS
- $185,0002 bd3 ba1.1k sqft12921 Abrams Rd APT 505, Dallas, TX 75243For SaleMLS ID #21169418, Cynintae Bekele. NTREIS
- $192,5002 bd3 ba1.2k sqft8560 Park Ln APT 91, Dallas, TX 75231For SaleMLS ID #21253632, Stephanie Cardenas. NTREIS
- $199,0002 bd3 ba1.2k sqft8750 Park Ln APT 157, Dallas, TX 75231For SaleMLS ID #21111172, Jaclyn Castano. NTREIS
